

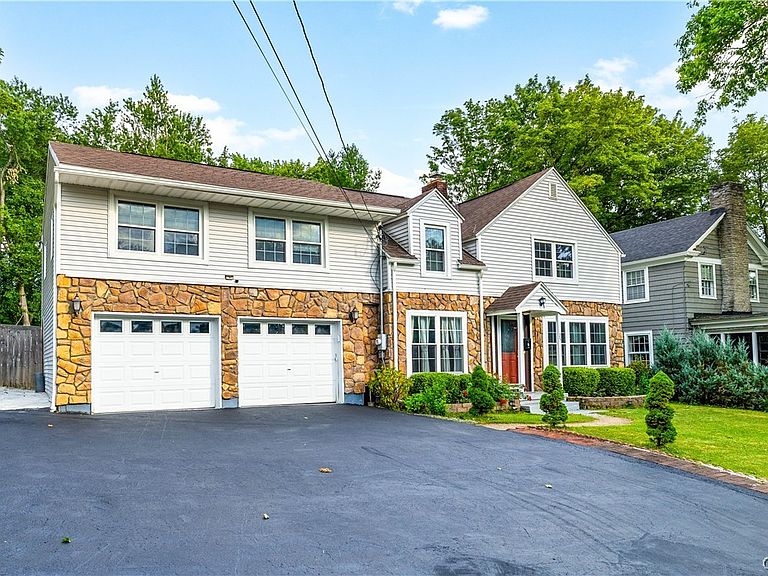
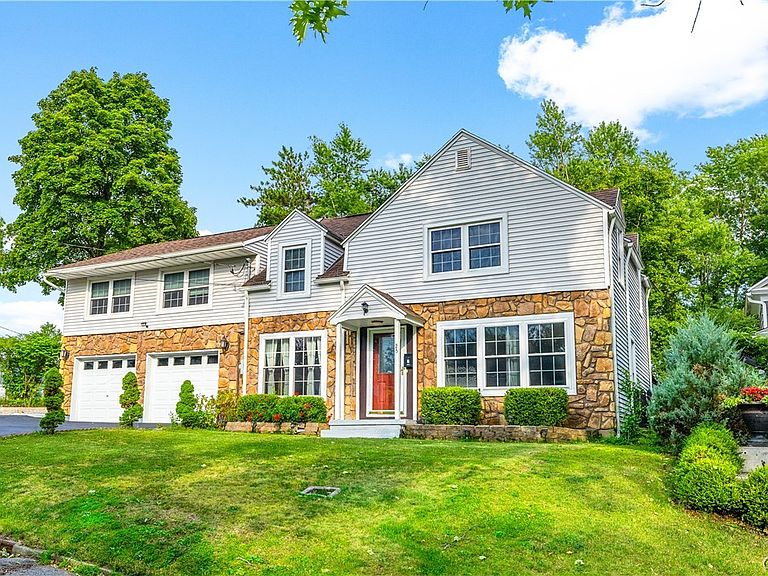


25 Hollister Ave, Utica, NY, 13501
4beds
3baths
2,644sqft
$429,000
$162price/sqft
$3,459/moest. monthly cost
$138,360/yrincome needed
About This Home
WELCOME TO 25 HOLLISTER AVE. A LARGE FAMILY ROOM WITH A WOOD FIREPLACE AND BEAUTIFUL STONE ACCENT WALL WELCOMES YOU WHEN YOU FIRST ENTER THE HOME. THE KITCHEN IS NEWLY UPDATED WITH BLACK LUXURY VINYL FLOORING, QUARTZ COUNTERTOPS AND BREAKFAST BAR. EXIT THROUGH THE SLIDING GLASS DOORS TO THE BACKYARD WHICH FEATURES A TREX DECK AND PLENTY OF ROOM TO HOST FAMILY GET TOGETHERS. UPSTAIRS THERE ARE 4 BEDROOMS AND A BONUS ROOM THAT COULD BE A DEN, GYM OR EVEN A 5TH BEDROOM. THIS BEAUTIFUL HOUSE ALSO FEATURES 3 FULL BATHS. COME TAKE A LOOKA MAKE THIS YOUR FOREVER HOME.
Getting Around
43
 Car-Dependent
0
 Very Limited Transit
33
 Somewhat Bikeable
Schools
4/10
5/10
3/10
Construction
Condition
- Property condition: Resale
- Year built: 1928
Materials
- Foundation: Block
- Roof: Asphalt,Shingle
- Construction materials: Block,Concrete,Stone
Type & Style
- Home type: SingleFamily
- Architectural style: Colonial,Two Story
- Property subType: Single Family Residence
Interior
Appliances
- Appliances included: Dryer,Dishwasher,Gas Cooktop,Gas Water Heater,Microwave,Refrigerator,Washer
- Laundry features: Main Level
Basement
- Has basement: Yes
- Basement: Full
Bedrooms & Bathrooms
- Bedrooms: 4
- Bathrooms: 3
- Full bathrooms: 3
- Main level bathrooms: 1
Features
- Breakfast Bar,Ceiling Fan(s),Separate/Formal Dining Room,Eat-in Kitchen,Kitchen Island,Sliding Glass Door(s),Convertible Bedroom,Bath in Primary Bedroom
- Door features: Sliding Doors
- Flooring: Hardwood,Luxury Vinyl,Varies,Vinyl
- Number of fireplaces: 1
- Fireplace: Yes
Heating & Cooling
- Heating features: Gas,Forced Air
- Cooling features: Central Air
Interior Area
- Total structure area: 2,644
- Total interior livable area: 2,644 sqft
Property
Details
- Parcel number: 3016003290150008025000000000
- Special condition: Standard
Features
- Levels: Two
- Stories: 2
- Patio & porch: Deck
- Exterior features: Blacktop Driveway,Deck,Fully Fenced,Play Structure
- Fencing: Full
Lot
- Lot size: 9,840 sqft
- Features: Near Public Transit,Rectangular,Rectangular Lot,Residential Lot
- Lot size dimensions: 82 x 120
Parking
- Total spaces: 2
- Parking features: Attached,Garage,Garage Door Opener
- Has garage: Yes
- Attached garage spaces: 2
- Covered spaces: 2