



352 Wyndham Cir E, New Brighton, MN, 55112
About This Home
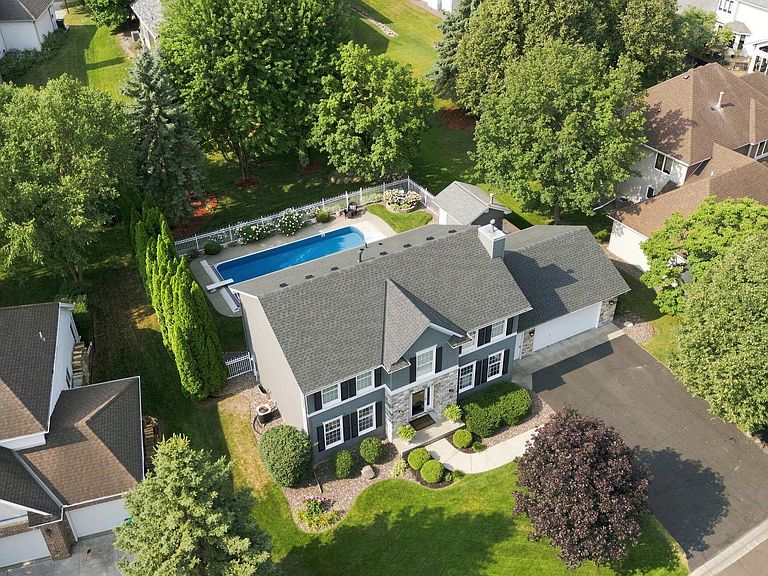
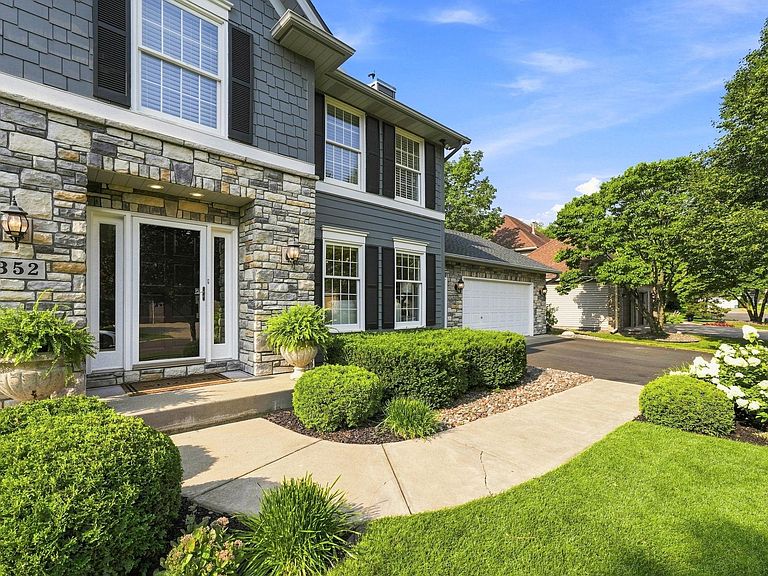
Paradise awaits! This 4-bedroom Wexford Heights 2 story is a masterpiece! To start, the curb appeal is amazing. Inside, greet your guests in the grand open foyer. Walk by the generous size dining room as the flow takes you into the welcoming kitchen with large center island. Move the gathering from here out to the pristine backyard and enjoy the in-ground swimming pool (new liner this year). Back inside, enjoy your morning coffee in the kitchen dining area (great view) or unwind in the spacious family room featuring a gas fireplace. There is also a nice size mudroom to hang coats and remove your shoes just off the oversized 2 car garage. Besides a gorgeous view, the 2nd floor boasts a convenient laundry area, a large primary suite with separate shower and tub, and walk in closet, and 3 additional good size bedrooms. The lower level is a great hangout spot for the kids or guests! The 2nd family room has a theater feel, enjoy a game night in the amusement/bar area, and use the exercise room to improve your fitness. You will also enjoy the large, clean, bright storage area and 3/4 bath. Did I mention a new roof, gutters, and backside siding installed in July of this year? All pool equipment has been replaced in the last 11 years. Home has many more updates since the owners purchased in 2012. Close proximity to Silverwood and Driftwood Parks. Easy access to shopping, freeways, U of M and both downtowns. Pictures don't do this gem justice!
Getting Around
 Car-Dependent
 Minimal Transit
 Somewhat Bikeable
Schools
Construction
Condition
- Year built: 1992
Materials
- Roof: Age 8 Years or Less,Asphalt,Pitched
- Construction materials: Block
Type & Style
- Home type: SingleFamily
- Property subType: Single Family
Interior
Appliances
- Appliances included: Chandelier,Cooktop,Dishwasher,Disposal,Double Oven,Dryer,Exhaust Fan,Gas Water Heater,Microwave,Range,Refrigerator,Trash Compactor,Water Softener Owned
- Laundry features: Laundry Room,Upper Level
Basement
- Has basement: Yes
- Basement: Block,Drain Tiled,Egress Window(s),Finished,Full,Storage Space,Sump Basket,Sump Pump
Bedroom
- Level: Upper
- Area: 221
- Dimensions: 17x13
Bedroom2
- Level: Upper
- Area: 140
- Dimensions: 14x10
Bedroom3
- Level: Upper
- Area: 130
- Dimensions: 13x10
Bedroom4
- Level: Upper
- Area: 144
- Dimensions: 12x12
Bedrooms & Bathrooms
- Bedrooms: 4
- Bathrooms: 4
- Full bathrooms: 2
- 3/4 bathrooms: 1
- 1/2 bathrooms: 1
Dining Room
- Level: Main
- Area: 156
- Dimensions: 13x12
Exercise Room
- Level: Lower
- Area: 144
- Dimensions: 12x12
Family Room
- Level: Main
- Area: 234
- Dimensions: 18x13
Family Room
- Level: Lower
- Area: 273
- Dimensions: 21x13
Features
- Number of fireplaces: 2
- Fireplace features: Family Room,Gas
- Fireplace: Yes
- Finished area below ground: 916
- Finished area above ground: 2,369
Foyer
- Level: Main
- Area: 144
- Dimensions: 12x12
Heating & Cooling
- Heating features: Forced Air
- Cooling features: Central Air
Informal Dining Room
- Level: Main
- Area: 154
- Dimensions: 14x11
Interior Area
- Total structure area: 3,573
- Total interior livable area: 3,285 sqft
Kitchen
- Level: Main
- Area: 294
- Dimensions: 21x14
Mud Room
- Level: Main
- Area: 91
- Dimensions: 13x7
Other
- Level: Lower
- Area: 169
- Dimensions: 13x13
Property
Accessibility
- Accessibility features: None
Details
- Parcel number: 303023310022
- Zoning description: Residential-Single Family
- Foundation area: 1204
Features
- Levels: Two
- Stories: 2
- Private pool: Yes
- Pool features: In Ground,Heated,Outdoor Pool
- Patio & porch: Patio
- Fencing: Other
Lot
- Lot size: 0.27 Acres
- Features: Near Public Transit,Tree Coverage - Light
- Lot size dimensions: 90 x 130
Parking
- Total spaces: 2
- Parking features: Attached,Asphalt,Garage Door Opener
- Has garage: Yes
- Attached garage spaces: 2
- Covered spaces: 2
- Has uncovered spaces: Yes
Climate Risk is Financial Risk
Every home has a financial story beyond the listing price. Below, you’ll see the climate risks that could affect this property — and in Bills & Affordability, how those risks may influence repairs, insurance, utilities, and long-term value.
Biggest Threats for This Home
- Cold Wave

- Hail

- Heat Wave

- Tornado

- Inland Flooding

- Landslide

- Strong Wind

- Winter Weather

How This Home’s Risks Compare
FEMA Declared Disasters in Ramsey County and Minnesota
Understanding the Costs
Financial advisors generally recommend spending no more than 30% of your gross household income on housing costs. In practice, many households stretch to 35% or beyond — especially in high-cost markets.
Estimated Costs Today
| Monthly | Annual | |
|---|---|---|
| Mortgage | $3,792 | $45,504 |
| Home Insurance * | $440 | $5,280 |
| Property Taxes | $826 | $9,912 |
| Electricity | $277 | $3,324 |
| Total | $5,335 | $64,020 |
Income You'd Need if You Spent...
Minnesota FAIR Plan Programs

How Costs Could Change Over Time
Climate risk is quickly impacting all of the major home ownership costs. Adjust the growth rates and percentage of income spent on housing below to see how your housing costs could change over the next 10 years — and what income you'd need to keep up.
Comparing Against the Market
Price Per Sq Ft
vs Other Active Listings
Avg $/sqft
vs Homes Sold Last Month
Median $/sqft
Current Market Trends
Median Price Per Square Foot
The median price per square foot of homes sold in this area each month. Compare this to this listing's price per square foot to gauge whether the home is priced in line with recent sales.
Historicals for This Listing
Zestimate History ($/sqft)
No zestimate history available
Price History
| Date | Event | Price |
|---|---|---|
| 2026-08-10 | Pending sale | $750,000 |
| 2026-07-31 | Listed for sale | $750,000 |
| 2012-11-16 | Sold | $410,000 |
| 2012-08-06 | Listed for sale | $429,950 |
| 1998-04-13 | Sold | $258,000 |
 View on Zillow