


18 N 8Th St, Paterson, NJ, 07522
About This Home
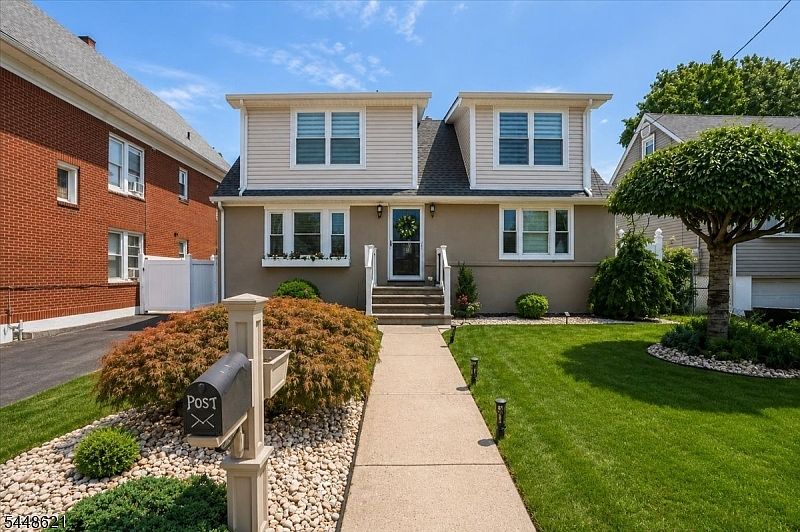
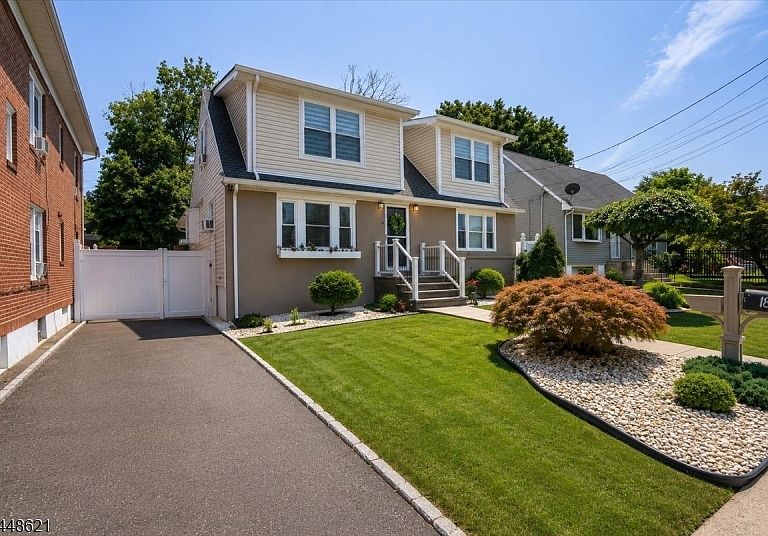
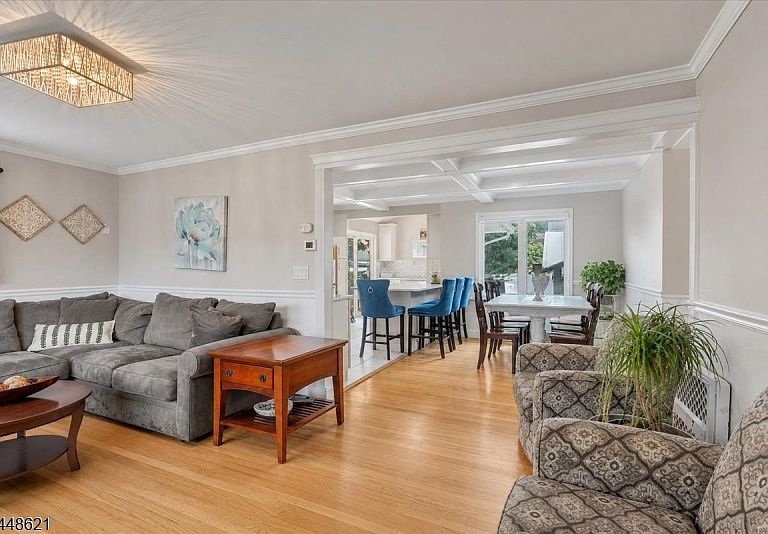
Welcome home to this beautifully maintained expanded Cape Cod an entertainer's dream in the heart of Paterson. From the moment you enter, you are greeted by a bright, modern open-concept layout featuring stylish finishes and a warm, inviting atmosphere. The first floor offers two bedrooms and a full bathroom, while the second floor includes two additional bedrooms, another full bathroom, and a spacious primary bedroom with a walk-in closet.The fully finished basement provides even more living and entertaining space, along with a third full bathroom. Step outside to your own private backyard oasis a true hidden gem and the perfect setting for gatherings, relaxing, and creating lasting memories. With four bedrooms, three full bathrooms, generous living space, and thoughtful updates throughout, this well-loved home is ready for its next chapter.
Getting Around
 Very Walkable
 Some Transit
 Somewhat Bikeable
Schools
Construction
Condition
- Year built: 1938
Materials
- Roof: Asphalt Shingle
- Construction materials: Vinyl Siding
Type & Style
- Home type: SingleFamily
- Architectural style: Cape Cod,See Remarks
- Property subType: Single Family Residence
Interior
Appliances
- Appliances included: Electric Cooktop,Gas Cooktop,Dishwasher,Range/Oven-Gas,Refrigerator,Gas Water Heater
Basement
- Has basement: Yes
- Basement: Yes,Finished,Full
Bedrooms & Bathrooms
- Bedrooms: 4
- Bathrooms: 3
- Full bathrooms: 3
Features
- Flooring: Tile,Wood
- Number of fireplaces: 1
- Fireplace features: Bedroom 1,See Remarks
- Fireplace: Yes
Heating & Cooling
- Heating features: Radiators - Steam,Natural Gas
- Cooling features: Window Unit(s)
Interior Area
- Total structure area: 1,382
- Total interior livable area: 1,382 sqft
Kitchen
- Features: Breakfast Bar,Eat-in Kitchen,Separate Dining Area
Property
Details
- Parcel number: 2508007070000000040000
- Exclusions: washer/dryer,patio furniture
Features
- Private pool: Yes
- Pool features: Outdoor Pool,Above Ground
- Patio & porch: Deck,Patio
- Fencing: Privacy
Lot
- Lot size: 4,791 sqft
- Lot size dimensions: 50 x 100
Parking
- Total spaces: 2
- Parking features: 1 Car Width,None
- Uncovered spaces: 2