

2500 Wexford Ct, New Brighton, MN, 55112
About This Home
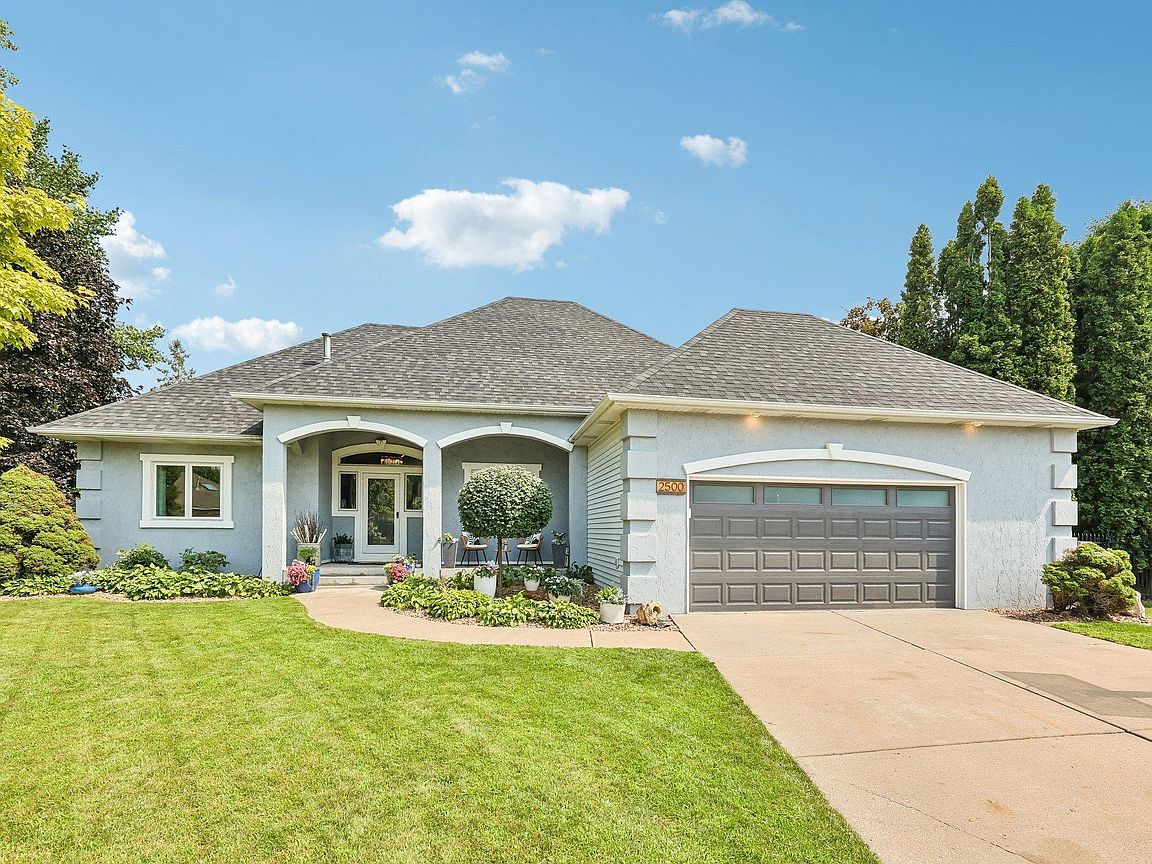
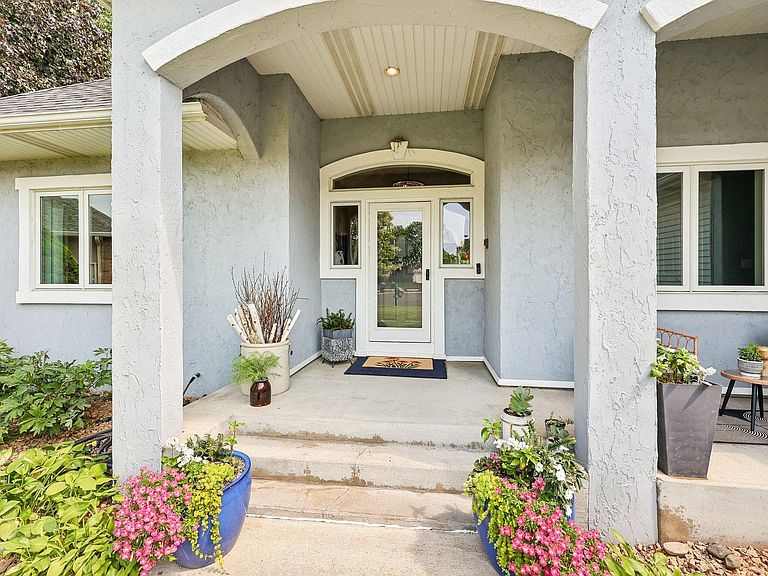
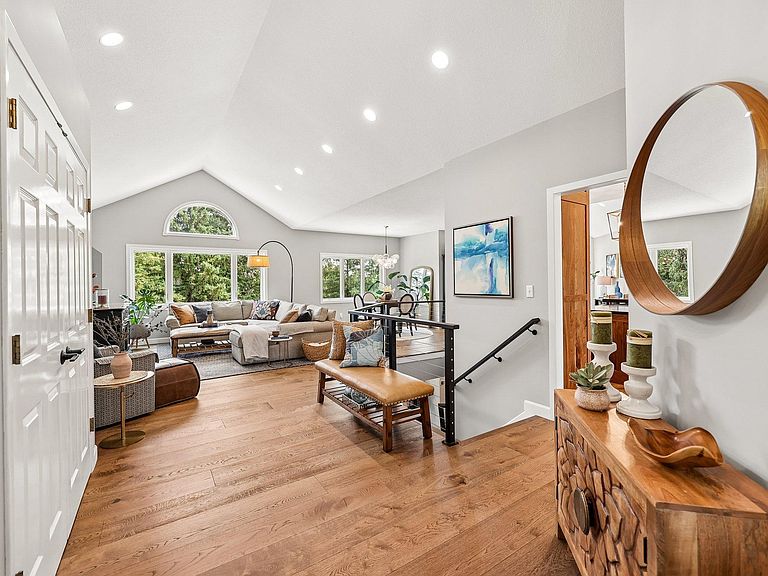
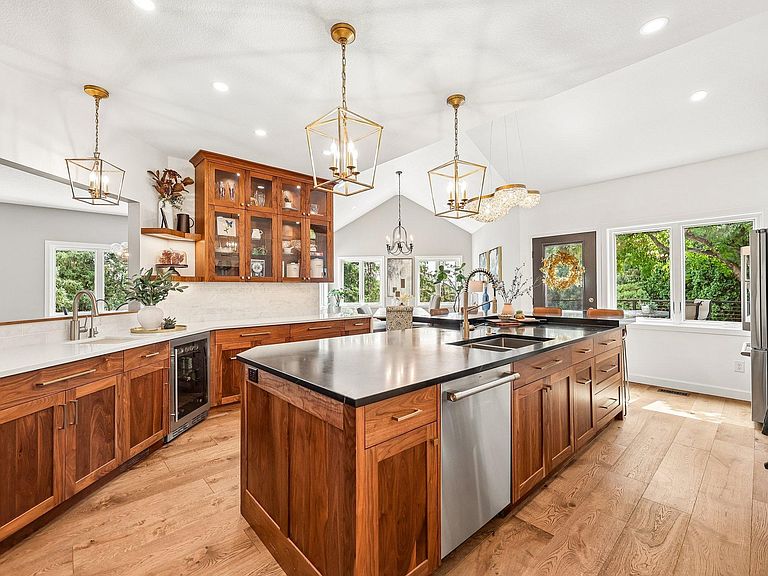
Presenting 2500 Wexford Court, a beautifully updated cul-de-sac home designed with love of living at its core. Every inch of this property—inside and out—was intentionally crafted to create connection, joy, and everyday living at an elevated level of craftsmanship. The expansive private backyard and thoughtfully remodeled interior have hosted years of celebrations, quiet mornings, game nights, and unforgettable gatherings. A stunning 4-year-old kitchen remodel blends engineering precision with designer artistry. The kitchen was thoughtfully recreated as the centerpiece of the home. Featuring solid walnut and white cabinetry with full walnut drawer boxes, a showpiece pantry crafted by a Steinway-trained artisan who handcrafted burl walnut, curly maple, and wenge. Dedicated zones for cooking, baking, hosting, beverages, and cleanup make this kitchen exceptional for both daily use and large holiday gatherings. Highlights include a hidden remote-controlled coffee bar lift, mixer lift, 6-burner cooktop with griddle, double ovens, water jet Carrara marble backsplash, reverse osmosis beverage station, cantilevered truly rare black soapstone seating for four, and white quartz perimeter counters. The kitchen flows seamlessly into a dining room large enough for a 10-person table, plus an adjacent flex space perfect for game nights or overflow seating. A sophisticated laundry room adds convenience and flair with walnut/brass chevron accents, soapstone counters, abundant storage, and durable large format tile. Engineered wide plank hardwood floors run through most of the upper and lower levels. The upper level also includes two bedrooms, two full baths, and a deck overlooking a Master Gardener–designed perennial garden that blooms from spring through fall. The backyard is a $200k+ staycation paradise: a 20x40 diving pool (28,000 gallons) with fountains and a basketball hoop. The locking, heavy-duty pool security cover will give you peace of mind regarding safety while protecting water quality. Rounding out the stay-cation capabilities are the Dimension One spa, fire pit, tiered perennial landscaping, boulder walls, paver walkways, and a large flat play field ideal for volleyball, badminton, bocce, croquet, or winter ice rinks. This outdoor haven has been a gathering place for kids, grandkids, neighbors, and friends—many learned to swim here, and winter hockey rinks once made the local newspaper. Please notice the eye-catching deck made from Brazilian Tiger Wood. The walkout lower level is bright and inviting with a stone fireplace, large media area, game space, and a kitchenette bar with sink and full refrigerator—perfect for backyard entertaining. It even served as a warming house when the hockey rink was in place. Two bedrooms (including one oversized favorite), a full bath with modern organic tile, and a massive unfinished flex room provide space for workouts, hockey practice, storage, or a future sauna. Wexford Heights is an enclave of a few dozen properties where scarcity and prestige are defined by long-tenure residents enjoying unhurried walks with mature trees and the gem of Silverwood Park, a truly distinctive green space that hosts a summer concert series. Major updates include newer windows (~10 years), a 4-year-old roof, and two new water heaters for endless hot water. This is a home where thoughtful design meets everyday magic—ready for its next chapter with you.
Getting Around
 Car-Dependent
 Minimal Transit
 Somewhat Bikeable
Schools
Construction
Condition
- Year built: 1994
Materials
- Roof: Age 8 Years or Less,Asphalt
- Construction materials: Frame
Type & Style
- Home type: SingleFamily
- Property subType: Single Family
Interior
Appliances
- Appliances included: Dishwasher,Disposal,Dryer,Microwave,Range,Refrigerator,Washer,Water Softener Owned
- Laundry features: Main Level
Basement
- Has basement: Yes
- Basement: Daylight,Drain Tiled,Finished,Full,Storage Space,Sump Pump,Walk-Out Access
Bathroom
- Level: Main
- Area: 55
- Dimensions: 11' X 5'
Bathroom
- Level: Lower
- Area: 40
- Dimensions: 8' X 5'
Bedroom
- Level: Main
- Area: 256
- Dimensions: 16' X 16'
Bedroom2
- Level: Main
- Area: 140
- Dimensions: 14' X 10'
Bedroom3
- Level: Lower
- Area: 156
- Dimensions: 12' X 13'
Bedroom4
- Level: Lower
- Area: 216
- Dimensions: 18' X 12'
Bedrooms & Bathrooms
- Bedrooms: 4
- Bathrooms: 3
- Full bathrooms: 3
Dining Room
- Level: Main
- Area: 324
- Dimensions: 18' X 18'
Family Room
- Level: Lower
- Area: 992
- Dimensions: 32' X 31'
Features
- Number of fireplaces: 1
- Fireplace features: Family Room
- Fireplace: Yes
- Finished area below ground: 1,574
- Finished area above ground: 2,024
Heating & Cooling
- Heating features: Forced Air
- Cooling features: Central Air
Interior Area
- Total structure area: 3,598
- Total interior livable area: 3,598 sqft
Kitchen
- Level: Main
- Area: 315
- Dimensions: 21' X 15'
Laundry
- Level: Main
- Area: 110
- Dimensions: 11' X 10'
Living Room
- Level: Main
- Area: 494
- Dimensions: 26' X 19'
Living Room
- Level: Main
- Area: 494
- Dimensions: 26' X 19'
Other
- Level: Lower
- Area: 684
- Dimensions: 36' X 19'
Primary Bathroom
- Level: Main
- Area: 165
- Dimensions: 15' X 11
Property
Accessibility
- Accessibility features: None
Details
- Parcel number: 303023340085
- Zoning description: Residential-Single Family
- Foundation area: 2024
Features
- Levels: One
- Stories: 1
- Private pool: Yes
- Pool features: In Ground,Heated
- Patio & porch: Deck
- Fencing: Full,Wood
Lot
- Lot size: 0.47 Acres
- Features: Tree Coverage - Light
- Lot size dimensions: 57 x 358
Parking
- Total spaces: 2
- Parking features: Attached,Garage Door Opener
- Has garage: Yes
- Attached garage spaces: 2
- Covered spaces: 2
- Has uncovered spaces: Yes
Climate Risk is Financial Risk
Every home has a financial story beyond the listing price. Below, you’ll see the climate risks that could affect this property — and in Bills & Affordability, how those risks may influence repairs, insurance, utilities, and long-term value.
Biggest Threats for This Home
- Cold Wave

- Hail

- Heat Wave

- Tornado

- Inland Flooding

- Landslide

- Strong Wind

- Winter Weather

How This Home’s Risks Compare
FEMA Declared Disasters in Ramsey County and Minnesota
Understanding the Costs
Financial advisors generally recommend spending no more than 30% of your gross household income on housing costs. In practice, many households stretch to 35% or beyond — especially in high-cost markets.
Estimated Costs Today
| Monthly | Annual | |
|---|---|---|
| Mortgage | $4,247 | $50,964 |
| Home Insurance * | $492 | $5,904 |
| Property Taxes | $937 | $11,244 |
| Electricity | $303 | $3,641 |
| Total | $5,979 | $71,748 |
Income You'd Need if You Spent...
Minnesota FAIR Plan Programs

How Costs Could Change Over Time
Climate risk is quickly impacting all of the major home ownership costs. Adjust the growth rates and percentage of income spent on housing below to see how your housing costs could change over the next 10 years — and what income you'd need to keep up.
Comparing Against the Market
Price Per Sq Ft
vs Other Active Listings
Avg $/sqft
vs Homes Sold Last Month
Median $/sqft
Current Market Trends
Median Price Per Square Foot
The median price per square foot of homes sold in this area each month. Compare this to this listing's price per square foot to gauge whether the home is priced in line with recent sales.
Historicals for This Listing
Zestimate History ($/sqft)
No zestimate history available
Price History
| Date | Event | Price |
|---|---|---|
| 2026-08-10 | Pending sale | $840,000 |
| 2026-08-01 | Listed for sale | $840,000 |
| 1999-09-29 | Sold | $339,900 |
 View on Zillow