



8911 Town Center Cir APT 212, Upper Marlboro, MD, 20774
About This Home
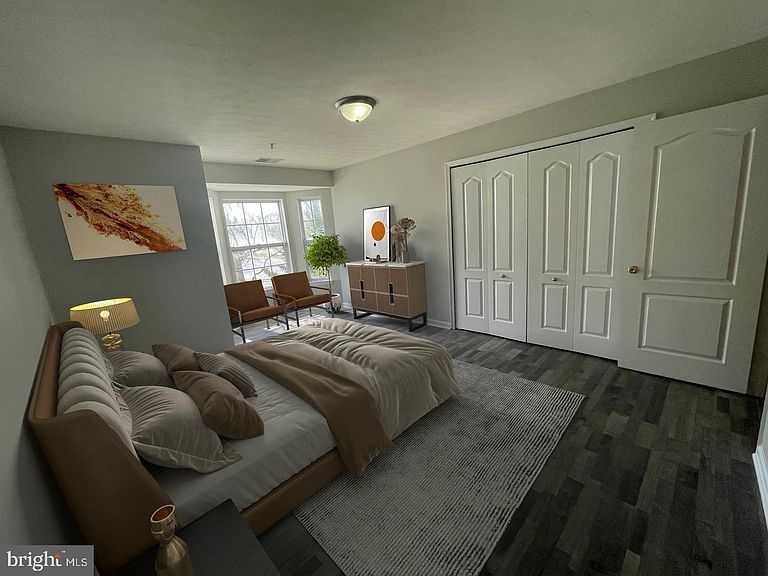
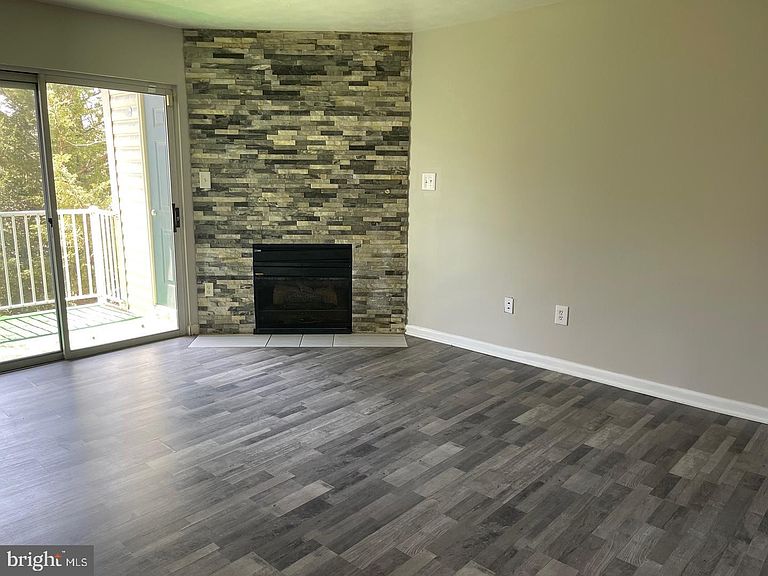
Stunning Upper Level Condo in Upper Marlboro! This contemporary condo features one bedroom and one bathroom and nearly 700 square feet of living space. This upper level unit features wood floors, ceiling fan and washer/dryer. Kitchen features stainless appliances, granite counters, tile floors, soft touch cabinets, built in microwave, tile backsplash and recess lighting. Bath features, contemporary styling with tile to floor design, upgraded lighting, designer vanity and tiled shower. Bedroom features sitting area, wood floors and double wall closet. Home also comes equipped with an oversized balcony with tree lined views offering serenity. Located in a highly desired area which features gated entrance, security building, assigned parking tot lot and tennis court. Location is amazing, situated just steps away from Largo Town Center Metro, Capital Region Medical Center, public bus transportation at community entrance and retail.
Getting Around
 Somewhat Walkable
 Very Limited Transit
 Somewhat Bikeable
Schools
Construction
Condition
- Property condition: Very Good
- Year built: 1997
Materials
- Construction materials: Brick
Other
- Builder model: BUILDING C
Type & Style
- Home type: Condo
- Architectural style: Contemporary
- Property subType: Condominium
Interior
Appliances
- Appliances included: Microwave,Dishwasher,Dryer,Oven/Range - Gas,Stainless Steel Appliance(s),Washer,Gas Water Heater
- Laundry features: Dryer In Unit,Washer In Unit,In Unit
Basement
- Area: 0
Bedrooms & Bathrooms
- Bedrooms: 1
- Bathrooms: 1
- Full bathrooms: 1
- Main level bathrooms: 1
- Main level bedrooms: 1
Features
- Ceiling Fan(s),Dining Area,Open Floorplan,Kitchen - Gourmet,Recessed Lighting,Upgraded Countertops
- Flooring: Ceramic Tile,Engineered Wood
- Finished area below ground: 0
- Finished area above ground: 697
Heating & Cooling
- Heating features: Forced Air,Natural Gas
- Cooling features: Central Air,Electric
Interior Area
- Total structure area: 697
- Total interior livable area: 697 sqft
Property
Accessibility
- Accessibility features: Other
Details
- Parcel number: 17133312329
- Attached to another structure: Yes
- Zoning: MAC
- Special condition: Standard
Features
- Levels: One
- Stories: 1
- Pool features: None
- Exterior features: Balcony
- Has view: Yes
- View description: Garden,Trees/Woods
Parking
- Parking features: Parking Lot