



915 N Dearborn St, Chicago, IL, 60610
About This Home
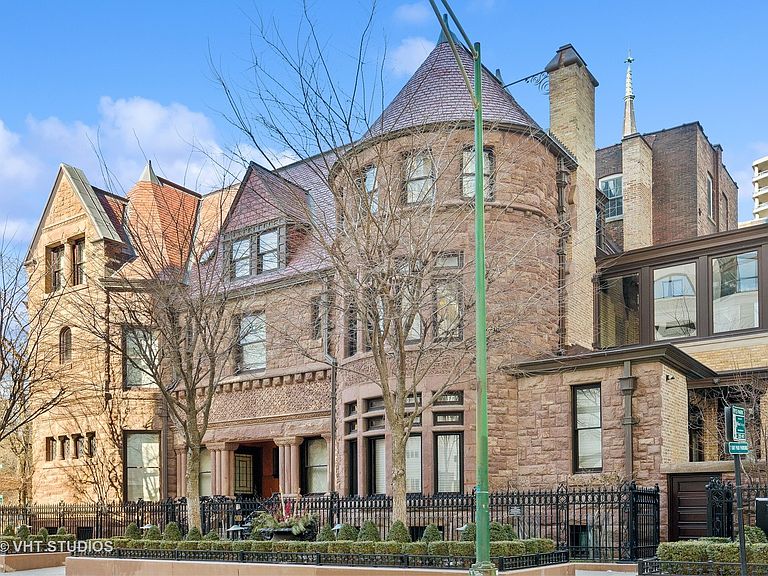
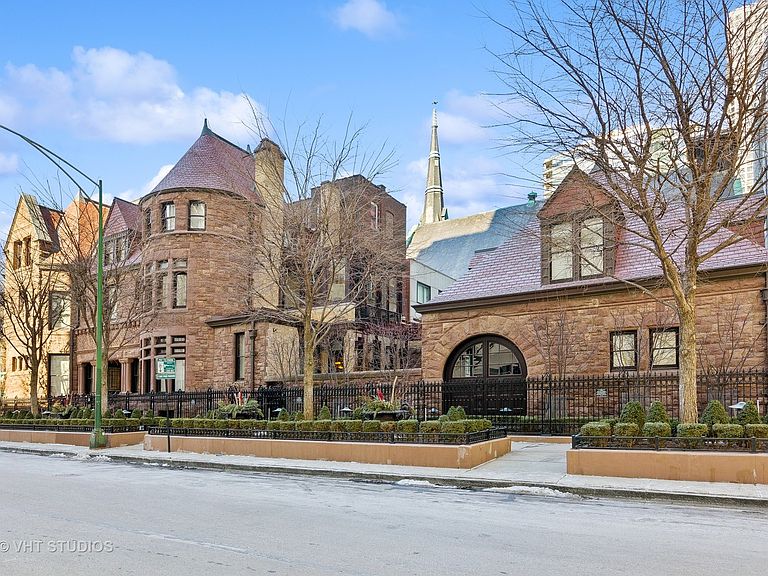
A rare piece of Chicago's history, the Thompson House at 915 N. Dearborn stands as one of the Gold Coast's original architectural treasures. Designed in 1888 by Cobb & Frost, the renowned architects behind the Newberry Library and University of Chicago, this grand residence was among the first to define the Gold Coast neighborhood after the Great Chicago Fire. For the next century, it was owned and used by the Scottish Rite. The property was meticulously restored by its current owner beginning in 2009, blending 19th-century grandeur with modern luxury. The Thompson House is now a nationally registered Historic Landmark. This masterpiece preserves its rich past while offering a remarkably livable floor plan where history, elegance, and everyday comfort coexist effortlessly. Constructed from refurbished exterior sgraffito walls and granite mosaic, this 5-bedroom, 4.2-bathroom home spans 13,400 square feet, with an additional 1-bedroom, 1-bathroom carriage house above the 3-car garage. This home showcases exceptional craftsmanship with one-of-a-kind finishes and details throughout. Some of the elements include a refurbished original mosaic floor, custom millwork, hand-carved marble fireplaces from Italy, and custom stained glass. Throughout the home, all wood features, including beams, doors, and trim, are custom made from solid Honduras Mahogany, with intricate touches such as paneling and carving. The staircase, also Honduras Mahogany, was hand crafted to mimic the home's original balusters. Modern features include an elevator servicing all levels, a Control4 system, integrated audio and speaker systems, smart HVAC controls, and full smart home capabilities, making this home as functional as it is beautiful. Enter the home to a large parlor paneled in mahogany. The details greet you right away - hand carved columns, custom stained glass windows and doors, marble floors imported from Turkey, and a hand carved marble fireplace. The adjacent great room is full of natural light from the large, curved windows and south and west exposures. The great room has earned its name sake with a Swarovski crystal chandelier, a hand-carved, book-matched onyx fireplace from Pakistan, and exquisite mahogany woodwork with in-wall cabinetry. Silk wall coverings and marble flooring add to the grandeur. On the opposite side of the foyer you will find the kitchen overlooking the walled courtyard with fountains and fireplace. The kitchen area features two dining areas, high-end appliances, a large island, custom cabinetry, and a laundry room tucked away. The second level landing showcases a stunning library framed by an intricate hand carved arch. You will also see the custom stained glass dome skylight up above. The second floor features the luxurious primary suite, complete with a wet bar, and en-suite bath, and a second bedroom or office with an en-suite bath. You will also find a screened in 3-season porch. On the top floor, there is a sitting room, three additional bedrooms, including two rooms sharing a Jack-and-Jill bathroom, and a third large bedroom with its own en-suite bath. The lower level is designed for relaxation and entertainment, featuring two seating areas, a bar, and a spa. The media area includes a hand-carved Italian Botticino marble fireplace and marble floors with bronze inlay. The galley bar offers an in-wall wine display, and the spa features a sauna, jacuzzi, steam suite, spa dressing rooms, a massage and zen room, and an additional laundry area. A Murano glass mural with an integrated waterfall and glass-blown ceilings add unique artistic elements rarely found in modern homes. Across the courtyard, you will find the cozy coach house, perfect for guests or additional living space. The home includes a heated 3-car garage. The Thompson House is more than just a home; it's a timeless work of art that embodies elegance, craftsmanship, and luxury living in the heart of Chicago.
Getting Around
 Walker's Paradise
 Rider's Paradise
 Very Bikeable
Schools
Construction
Condition
- Year built: 1888
Materials
- Foundation: Concrete Perimeter
- Roof: Slate
- Construction materials: Stone
Notable Dates
- Major remodel year: 2013
Type & Style
- Home type: SingleFamily
- Architectural style: Traditional
- Property subType: Single Family Residence
Interior
Appliances
- Appliances included: Double Oven,Range,Microwave,Dishwasher,High End Refrigerator,Bar Fridge,Freezer,Washer,Dryer,Disposal,Trash Compactor,Wine Refrigerator,Cooktop,Range Hood,Humidifier
- Laundry features: Multiple Locations
Bar Entertainment
- Features: Flooring (Marble)
- Level: Lower
- Area: 440
- Dimensions: 22X20
Basement
- Has basement: Yes
- Basement: Finished,Exterior Entry,Full,Daylight
Bedroom2
- Features: Flooring (Hardwood),Window Treatments (Window Treatments)
- Level: Second
- Area: 288
- Dimensions: 16X18
Bedroom3
- Features: Flooring (Hardwood),Window Treatments (Window Treatments)
- Level: Third
- Area: 340
- Dimensions: 17X20
Bedroom4
- Features: Flooring (Hardwood),Window Treatments (Window Treatments)
- Level: Third
- Area: 165
- Dimensions: 11X15
Bedroom5
- Features: Flooring (Hardwood),Window Treatments (Window Treatments)
- Level: Third
- Area: 300
- Dimensions: 12X25
Bedroom6
- Features: Flooring (Hardwood),Window Treatments (Window Treatments)
- Level: Second
- Area: 168
- Dimensions: 12X14
Bedrooms & Bathrooms
- Bedrooms: 6
- Bathrooms: 7
- Full bathrooms: 5
- 1/2 bathrooms: 2
Breakfast Room
- Features: Flooring (Hardwood),Window Treatments (Curtains/Drapes,Shades)
- Level: Main
- Area: 192
- Dimensions: 12X16
Dining Room
- Features: Flooring (Marble),Window Treatments (Window Treatments)
- Level: Main
- Area: 288
- Dimensions: 18X16
Family Room
- Features: Flooring (Hardwood),Window Treatments (Window Treatments)
- Level: Second
- Area: 594
- Dimensions: 18X33
Features
- Cathedral Ceiling(s),Sauna,Wet Bar,Elevator
- Window features: Window Treatments
- Number of fireplaces: 5
- Fireplace features: Wood Burning,Gas Log,Gas Starter,Living Room,Master Bedroom,Basement,Bedroom,Grand Entry Hall
- Fireplace: Yes
Foyer
- Features: Flooring (Marble)
- Level: Main
- Area: 437
- Dimensions: 19X23
Heating & Cooling
- Heating features: Natural Gas,Forced Air,Radiant,Sep Heating Systems - 2+,Zoned,Radiant Floor
- Cooling features: Central Air,Zoned
Interior Area
- Total structure area: 0
- Total interior livable area: 13,400 sqft
Kitchen
- Features: Kitchen (Eating Area-Breakfast Bar,Island,Pantry-Walk-in),Flooring (Marble)
- Level: Main
- Area: 231
- Dimensions: 11X21
Laundry
- Features: Flooring (Marble),Window Treatments (Window Treatments)
- Level: Main
- Area: 35
- Dimensions: 5X7
Library
- Features: Flooring (Hardwood),Window Treatments (Window Treatments)
- Level: Second
- Area: 195
- Dimensions: 13X15
Living Room
- Features: Flooring (Marble),Window Treatments (Window Treatments)
- Level: Main
- Area: 640
- Dimensions: 20X32
Master Bedroom
- Features: Flooring (Hardwood),Window Treatments (Window Treatments),Bathroom (Full)
- Level: Second
- Area: 360
- Dimensions: 18X20
Media Room
- Features: Flooring (Marble)
- Level: Lower
- Area: 609
- Dimensions: 21X29
Other
- Features: Flooring (Hardwood),Window Treatments (Window Treatments)
- Level: Second
- Area: 136
- Dimensions: 8X17
Screened Porch
- Features: Flooring (Stone)
- Level: Second
- Area: 272
- Dimensions: 17X16
Sitting Room
- Features: Flooring (Hardwood),Window Treatments (Window Treatments)
- Level: Third
- Area: 285
- Dimensions: 15X19
Property
Accessibility
- Accessibility features: No Disability Access
Details
- Parcel number: 17044350290000
- Special condition: List Broker Must Accompany
- Other equipment: Sump Pump
Features
- Stories: 3
- Patio & porch: Deck,Patio
- Exterior features: Fire Pit
- Has spa: Yes
- Spa features: Indoor Hot Tub
- Fencing: Fenced
Lot
- Lot size: 5,850 sqft
- Features: Corner Lot,Landscaped
- Lot size dimensions: 39 X 150
Parking
- Total spaces: 3
- Parking features: Garage Door Opener,Heated Garage,Yes,Garage Owned,Detached,Garage
- Has garage: Yes
- Attached garage spaces: 3
- Covered spaces: 3
- Has uncovered spaces: Yes
Climate Risk is Financial Risk
Every home has a financial story beyond the listing price. Below, you’ll see the climate risks that could affect this property — and in Bills & Affordability, how those risks may influence repairs, insurance, utilities, and long-term value.
Biggest Threats for This Home
- Cold Wave

- Heat Wave

- Tornado

- Inland Flooding

- Winter Weather

- Tsunami

How This Home’s Risks Compare
FEMA Declared Disasters Across Illinois Counties
Understanding the Costs
Financial advisors generally recommend spending no more than 30% of your gross household income on housing costs. In practice, many households stretch to 35% or beyond — especially in high-cost markets.
Estimated Costs Today
| Monthly | Annual | |
|---|---|---|
| Mortgage | $93,546 | $1,122,552 |
| Home Insurance * | $4,578 | $54,936 |
| Property Taxes | $26,670 | $320,040 |
| Electricity | $1,030 | $12,368 |
| Total | $125,824 | $1,509,888 |
Income You'd Need if You Spent...
Illinois FAIR Plan Programs



How Costs Could Change Over Time
Climate risk is quickly impacting all of the major home ownership costs. Adjust the growth rates and percentage of income spent on housing below to see how your housing costs could change over the next 10 years — and what income you'd need to keep up.
Comparing Against the Market
Price Per Sq Ft
vs Other Active Listings
Avg $/sqft
vs Homes Sold Last Month
Median $/sqft
Current Market Trends
Median Price Per Square Foot
The median price per square foot of homes sold in this area each month. Compare this to this listing's price per square foot to gauge whether the home is priced in line with recent sales.
Historicals for This Listing
Zestimate History ($/sqft)
No zestimate history available
Price History
| Date | Event | Price |
|---|---|---|
| 2025-04-08 | Listed for sale | $18,500,000 |
| 2020-04-26 | Listing removed | $19,500,000 |
| 2019-07-01 | Listed for sale | $19,500,000 |
| 2019-06-21 | Listing removed | $4,000 |
| 2019-04-29 | Listed for rent | $2,000 |
| 2019-04-29 | Listing removed | $21,900,000 |
| 2018-10-19 | Listed for sale | $21,900,000 |
| 2009-04-27 | Sold | $3,128,000 |
| 2008-07-31 | Listed for sale | $3,470,000 |
 View on Zillow