


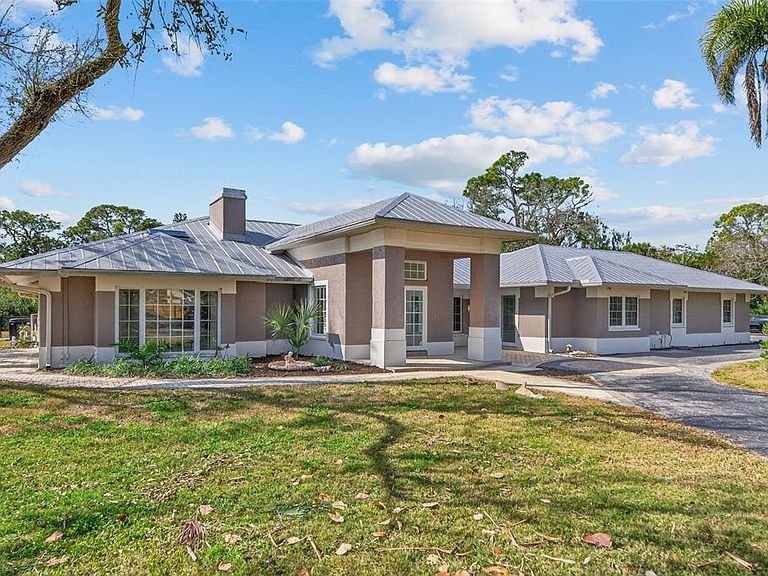


7108 Midnight Pass Rd, Sarasota, FL, 34242
About This Home
A rare opportunity situated on an expansive 1.8 acres, this estate is located behind the gates of one of Siesta Key’s most exceptional estate settings. Surrounded by lush tropical foliage and serene lagoon-style water features, the property offers remarkable privacy and versatility with a 5-bedroom, 4-bath main residence and a separate 2-bedroom, 1-bath guest house—ideal for multi-generational living, hosting guests, or providing dedicated staff accommodations. The grounds evoke a secluded, natural sanctuary while remaining just minutes from Siesta Key’s vibrant dining, boutique shopping, and world-renowned coastline. Positioned within the prestigious Sanderling Club, the estate grants access to one of Sarasota’s most storied and sought-after communities. Celebrated for its historic bay-to-gulf setting and architectural significance, the Sanderling Club offers residents private beach access, 24-hour gated security, tennis and pickleball courts, a beach front clubhouse, and a members-only marina just steps from the property—delivering a refined coastal lifestyle unlike anywhere else. Located moments from the iconic, powder-soft sands of Siesta Beach, this property presents a rare chance to create a legacy residence in an extraordinary setting. Whether you choose to enhance the existing homes or envision an entirely new custom masterpiece, the possibilities are limitless. Properties of this scale within the Sanderling Club are exceptionally scarce, making this offering truly remarkable.
Getting Around
 Car-Dependent
 No Nearby Transit
 Bikeable
Schools
Construction
Condition
- Year built: 1970
Materials
- Foundation: Block,Slab
- Roof: Metal
- Construction materials: Block
Type & Style
- Home type: SingleFamily
- Property subType: Single Family Residence
Interior
Appliances
- Appliances included: Dishwasher,Disposal,Dryer,Electric Water Heater,Washer
- Laundry features: Electric Dryer Hookup,Gas Dryer Hookup,Laundry Room
Balcony Porch Lanai
- Level: First
- Area: 330
- Dimensions: 30x11
Bathroom2
- Level: First
- Area: 56
- Dimensions: 7x8
Bathroom3
- Level: First
- Area: 42
- Dimensions: 6x7
Bathroom4
- Level: First
- Area: 42
- Dimensions: 6x7
Bedroom2
- Features: Jack & Jill Bathroom,Built-in Closet
- Level: First
- Area: 209
- Dimensions: 19x11
Bedroom3
- Features: Jack & Jill Bathroom,Built-in Closet
- Level: First
- Area: 154
- Dimensions: 14x11
Bedroom4
- Features: Built-in Closet
- Level: First
- Area: 285
- Dimensions: 19x15
Bedroom5
- Features: Built-in Closet
- Level: First
- Area: 399
- Dimensions: 19x21
Bedrooms & Bathrooms
- Bedrooms: 7
- Bathrooms: 5
- Full bathrooms: 5
Dining Room
- Level: First
- Area: 322
- Dimensions: 14x23
Features
- Ceiling Fan(s),High Ceilings,Kitchen/Family Room Combo,Living Room/Dining Room Combo,Open Floorplan,Primary Bedroom Main Floor,Vaulted Ceiling(s),Walk-In Closet(s)
- Window features: Skylight(s)
- Flooring: Ceramic Tile,Tile
- Fireplace features: Living Room,Other Room
- Fireplace: Yes
Foyer
- Level: First
- Area: 144
- Dimensions: 12x12
Heating & Cooling
- Heating features: Electric
- Cooling features: Central Air
Interior Area
- Total structure area: 6,043
- Total interior livable area: 4,697 sqft
Kitchen
- Level: First
- Area: 456
- Dimensions: 19x24
Laundry
- Level: First
- Area: 42
- Dimensions: 6x7
Living Room
- Level: First
- Area: 368
- Dimensions: 16x23
Primary Bathroom
- Features: Walk-In Closet(s)
- Level: First
- Area: 120
- Dimensions: 8x15
Primary Bedroom
- Features: Walk-In Closet(s)
- Level: First
- Area: 306
- Dimensions: 18x17
Property
Details
- Parcel number: 0108240026
- Zoning: RSF1
- Special condition: None
Features
- Levels: One
- Stories: 1
- Private pool: Yes
- Pool features: Heated,In Ground
- Patio & porch: Covered
- Exterior features: Irrigation System,Private Entrance,Private Mailbox,Private Yard
- Fencing: Fenced
- Has view: Yes
- View description: Garden,Pool,Water,Lagoon
- Has water view: Yes
- Water view: Water,Lagoon
- On waterfront: Yes
- Waterfront features: Bay/Harbor Front,Gulf/Ocean Front,Waterfront,Lagoon,Bay/Harbor Access,Beach - Access Deeded,Lagoon Access,Lift
Lot
- Lot size: 1.85 Acres
Parking
- Total spaces: 2
- Parking features: Driveway
- Has garage: Yes
- Attached garage spaces: 2
- Covered spaces: 2
- Has uncovered spaces: Yes
Climate Risk is Financial Risk
Every home has a financial story beyond the listing price. Below, you’ll see the climate risks that could affect this property — and in Bills & Affordability, how those risks may influence repairs, insurance, utilities, and long-term value.
Biggest Threats for This Home
- Hurricane

- Coastal Flooding

- Lightning

- Tsunami

How This Home’s Risks Compare
FEMA Declared Disasters in Sarasota County and Florida
Understanding the Costs
Financial advisors generally recommend spending no more than 30% of your gross household income on housing costs. In practice, many households stretch to 35% or beyond — especially in high-cost markets.
Estimated Costs Today
| Monthly | Annual | |
|---|---|---|
| Mortgage | $21,333 | $255,996 |
| Home Insurance * | $4,361 | $52,332 |
| Property Taxes | $2,531 | $30,372 |
| Electricity | $472 | $5,672 |
| Total | $28,697 | $344,364 |
Income You'd Need if You Spent...
Florida FAIR Plan Programs



How Costs Could Change Over Time
Climate risk is quickly impacting all of the major home ownership costs. Adjust the growth rates and percentage of income spent on housing below to see how your housing costs could change over the next 10 years — and what income you'd need to keep up.
Comparing Against the Market
Price Per Sq Ft
vs Other Active Listings
Avg $/sqft
vs Homes Sold Last Month
Median $/sqft
Current Market Trends
Median Price Per Square Foot
The median price per square foot of homes sold in this area each month. Compare this to this listing's price per square foot to gauge whether the home is priced in line with recent sales.
Historicals for This Listing
Zestimate History ($/sqft)
No zestimate history available
Price History
| Date | Event | Price |
|---|---|---|
| 2026-05-07 | Price change | $4,219,000 |
| 2026-03-06 | Listed for sale | $4,419,000 |
| 2026-02-11 | Listing removed | -- |
| 2026-02-06 | Listed for sale | $3,950,000 |
| 2026-02-06 | Pending sale | $3,950,000 |
| 2026-01-23 | Listed for sale | $3,950,000 |
| 2022-05-17 | Listing removed | -- |
| 2022-01-31 | Listed for sale | $4,950,000 |
| 2021-03-24 | Listing removed | -- |
| 2014-06-04 | Listing removed | $1,599,000 |
| 2014-03-07 | Listed for sale | $1,599,000 |
For Sale by Agent
 View on Zillow