


6099 N 950 E, North Webster, IN, 46555
About This Home
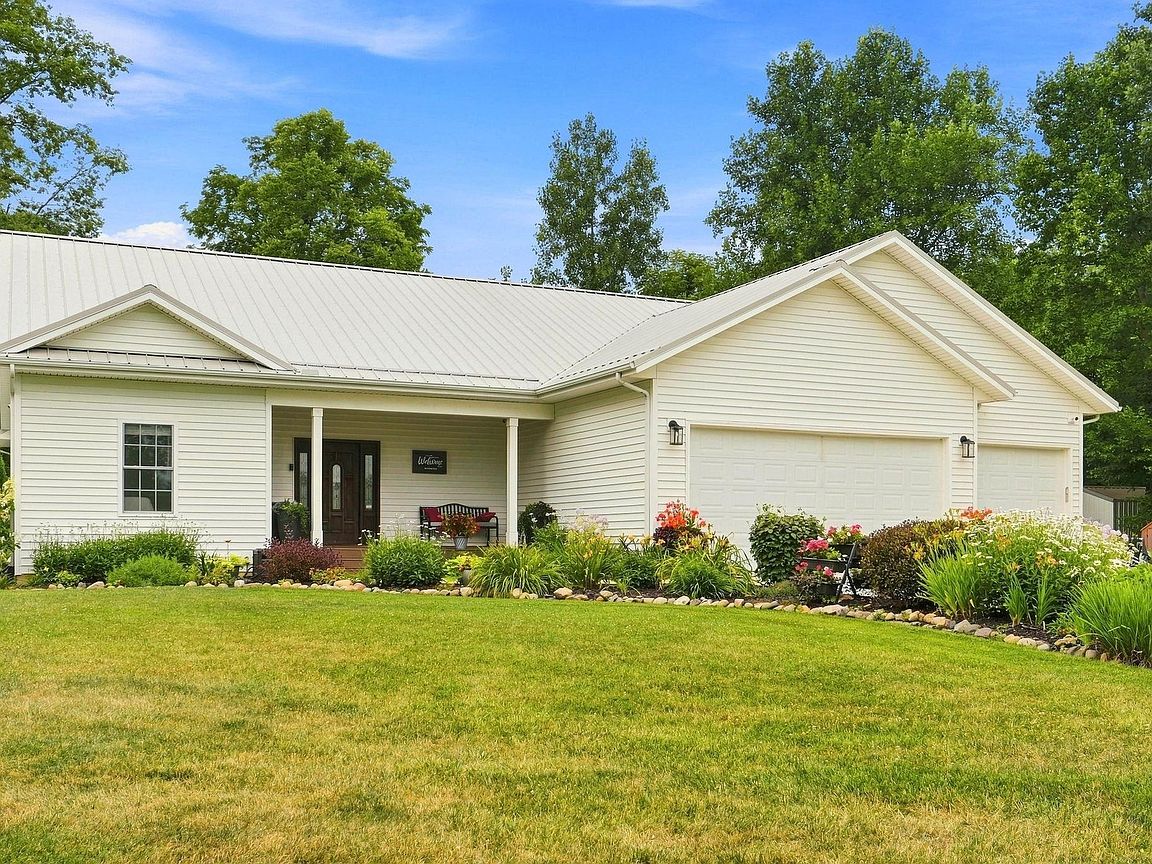
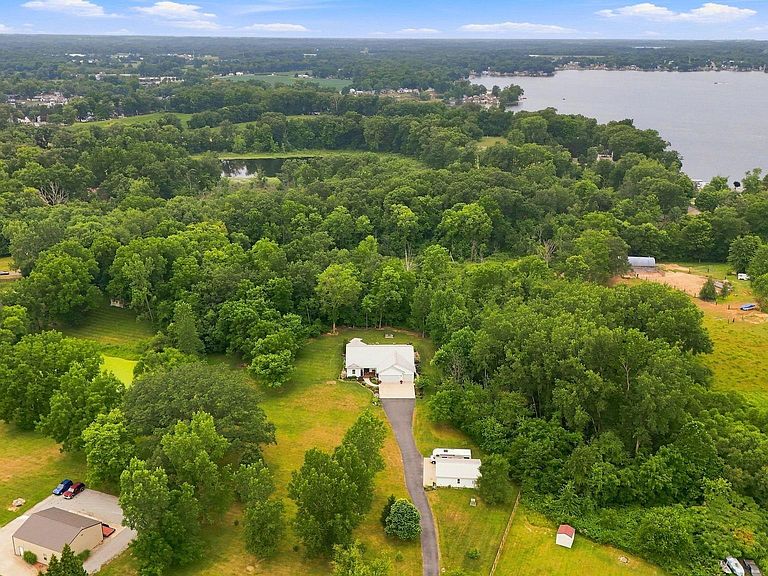
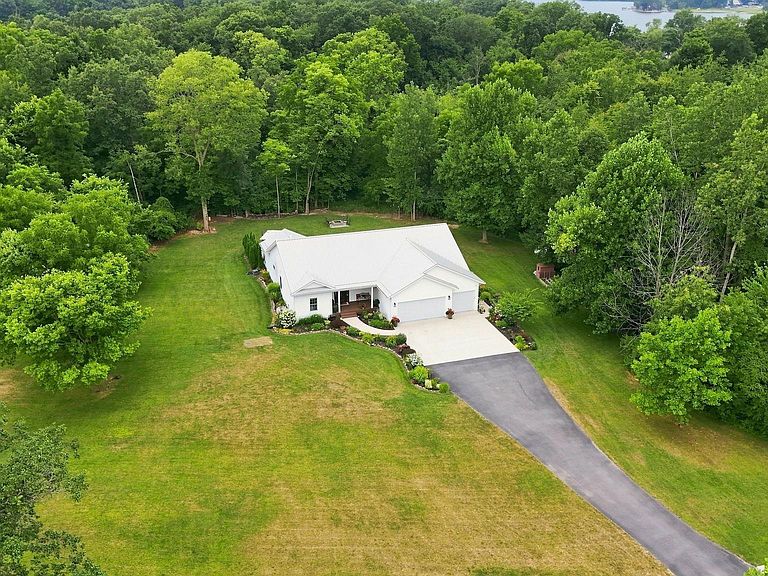
Situated on 6.17 scenic acres, this exceptional custom ranch offers over 4,100 finished square feet with a thoughtfully designed floor plan centered around flexibility, privacy, and everyday comfort. The true centerpiece of this property is the private in-law suite, offering a rare opportunity for multigenerational living. Complete with its own entrance, living room, full kitchen, dining area, bedroom, full bath, and private access to the backyard pool, this independent living space is ideal for aging parents, adult children, long-term guests, or a live-in caregiver while allowing everyone to enjoy their own sense of home. The main residence is equally impressive, featuring an open-concept design with spacious gathering areas, a beautifully appointed kitchen with stone countertops, center island, breakfast bar, and walk-in pantry. The primary suite offers a peaceful retreat with a walk-in closet and private bath, while additional bedrooms provide room for family, guests, or home offices. The finished lower level expands the home's versatility with additional bedrooms, a full bath, and an expansive family and recreation room perfect for movie nights, hobbies, fitness equipment, or entertaining. Outside, your own private retreat awaits. Spend summer afternoons lounging beside the in-ground pool, host gatherings on the spacious patio, or simply enjoy the peace and privacy that 6.17 acres provides. A three-car attached garage is complemented by a 24' x 32' detached garage plus a shared private pond! Built in 2018 and located in the desirable Wawasee School District, this one-of-a-kind property combines modern construction with the flexibility today's buyers have been searching for. Whether you're bringing multiple generations together, welcoming extended guests, or simply looking for room to grow, this home offers possibilities that are rarely found in a single property.
Getting Around
 Car-Dependent
 Very Limited Transit
 Somewhat Bikeable
Schools
Construction
Condition
- Year built: 2018
Materials
- Roof: Metal
- Construction materials: Vinyl Siding
Type & Style
- Home type: SingleFamily
- Architectural style: Ranch
- Property subType: Single Family Residence
Interior
Appliances
- Appliances included: Disposal,Range/Oven Hook Up Gas,Dishwasher,Microwave,Refrigerator,Gas Range,Water Softener Owned
- Laundry features: Main Level,Washer Hookup
Basement
- Has basement: Yes
- Basement: Full
Bedroom1
- Level: Main
Bedroom2
- Level: Main
Bedrooms & Bathrooms
- Bedrooms: 5
- Bathrooms: 4
- Full bathrooms: 4
- Main level bedrooms: 4
Dining Room
- Level: Main
- Area: 99
Family Room
- Level: Basement
- Area: 580
Features
- 1st Bdrm En Suite,Breakfast Bar,Ceiling Fan(s),Walk-In Closet(s),Stone Counters,Entrance Foyer,Guest Quarters,Kitchen Island,Open Floorplan,Pantry,Split Br Floor Plan,Double Vanity,Stand Up Shower,Tub and Separate Shower,Tub/Shower Combination,Main Level Bedroom Suite
- Finished area below ground: 1,814
- Finished area above ground: 2,314
Heating & Cooling
- Heating features: Natural Gas,Forced Air
- Cooling features: Central Air
Interior Area
- Total structure area: 4,628
- Total interior livable area: 4,128 sqft
Kitchen
- Level: Main
- Area: 126
Living Room
- Level: Main
- Area: 400
Office
- Level: Basement
- Area: 77
Property
Details
- Parcel number: 430812300012.000023
Features
- Levels: One
- Stories: 1
- Pool features: In Ground
- Patio & porch: Patio,Porch Covered
- On waterfront: Yes
- Waterfront features: Pond
Lot
- Lot size: 6.17 Acres
- Features: 6-9.999,Landscaped
Parking
- Total spaces: 3
- Parking features: Attached,Garage Door Opener,Asphalt,Concrete
- Has garage: Yes
- Attached garage spaces: 3
- Covered spaces: 3
- Has uncovered spaces: Yes
Climate Risk is Financial Risk
Every home has a financial story beyond the listing price. Below, you’ll see the climate risks that could affect this property — and in Bills & Affordability, how those risks may influence repairs, insurance, utilities, and long-term value.
Biggest Threats for This Home
- Strong Wind

- Cold Wave

- Lightning

- Tornado

How This Home’s Risks Compare
FEMA Declared Disasters Across Indiana Counties
Understanding the Costs
Financial advisors generally recommend spending no more than 30% of your gross household income on housing costs. In practice, many households stretch to 35% or beyond — especially in high-cost markets.
Estimated Costs Today
| Monthly | Annual | |
|---|---|---|
| Mortgage | $3,787 | $45,444 |
| Home Insurance * | $162 | $1,944 |
| Property Taxes | $309 | $3,708 |
| Electricity | $378 | $4,540 |
| Total | $4,636 | $55,632 |
Income You'd Need if You Spent...
Indiana FAIR Plan Programs
Indiana Basic Property Insurance Underwriting Association
 Wildfire
 HailWind
How Costs Could Change Over Time
Climate risk is quickly impacting all of the major home ownership costs. Adjust the growth rates and percentage of income spent on housing below to see how your housing costs could change over the next 10 years — and what income you'd need to keep up.
Comparing Against the Market
Price Per Sq Ft
vs Other Active Listings
Avg $/sqft
vs Homes Sold Last Month
Median $/sqft
Current Market Trends
Median Price Per Square Foot
The median price per square foot of homes sold in this area each month. Compare this to this listing's price per square foot to gauge whether the home is priced in line with recent sales.
Historicals for This Listing
Zestimate History ($/sqft)
Price History
| Date | Event | Price |
|---|---|---|
| 2026-08-18 | Price change | $739,000 |
| 2026-07-29 | Listed for sale | $749,000 |
 View on Zillow