


5193 Creek Walk Cir, Norcross, GA, 30092
About This Home
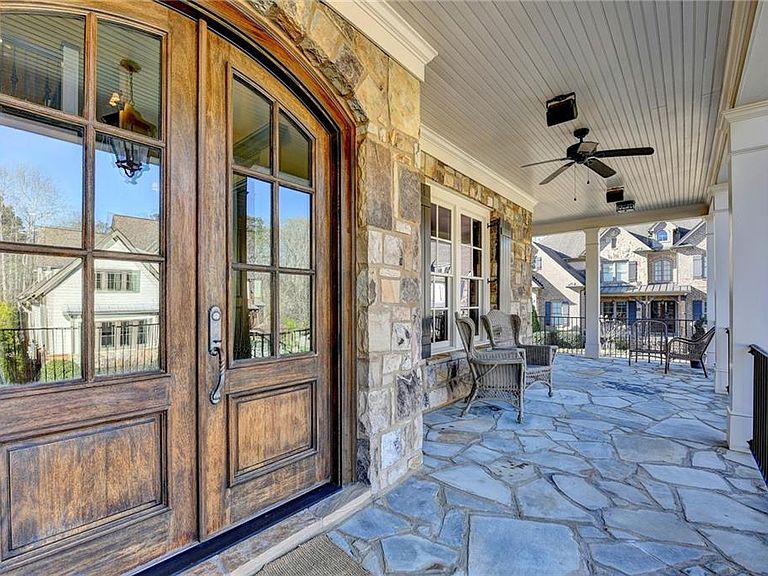
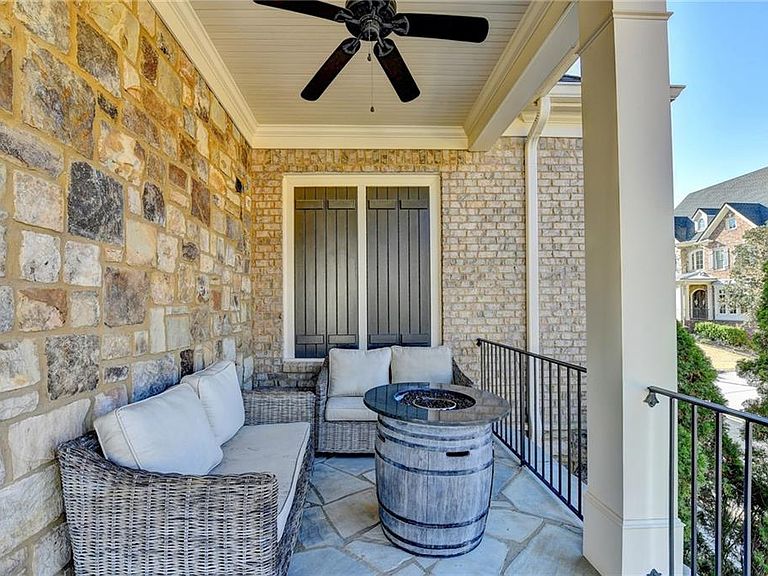
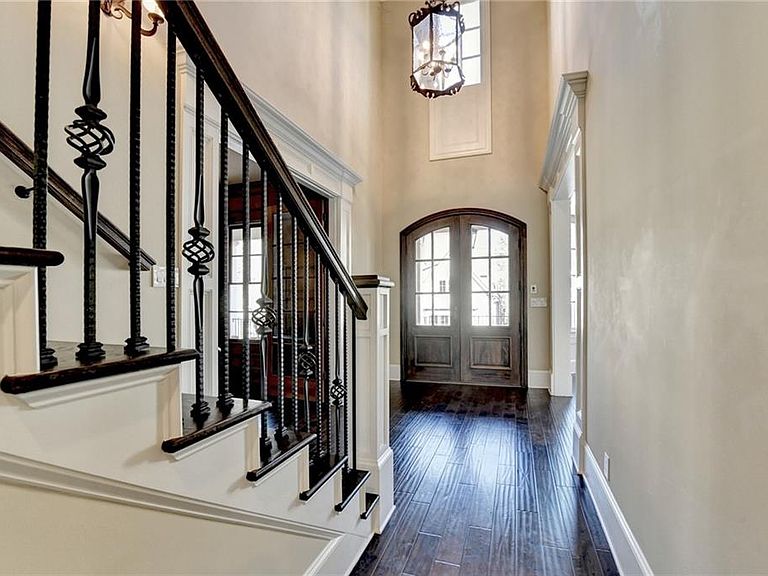
Price Adjustment to current appraisal in hand! Full In-Law/Au-Pair Suite! Your Dream Home Awaits in the Exclusive Gated Community of The Reserve of East Jones Bridge in Highly Sought After Peachtree Corners! This Spectacular 8,000+/- Sq/Ft Home is the Pinnacle of Luxury Living, complete with 6 bedrooms, 6 full baths, and 2 half baths. Hand-Scraped, Engineered Hardwood Plank Flooring, Viking appliances, Heated Salt Water Plunge Pool & Hot Tub, indoor/outdoor Audio System, Finished Bar & Billiards Room, Home Theater with Stadium Seating as well as a Spacious large, Bright In-Law or Au-Pair Suite on Terrace Level with Full Kitchen and Large Living Room, Ensuite Bedroom with Separate Shower and Tub, and Separate Study/Office area. Master on Main plus a Guest Suite on the Main with a Welcoming Coffee Bar Entry. Enjoy Spectacular Outdoor Living with Walk-out from Main Level Family Room to your own Private Heated Salt-Water Plunge Pool and Hot Tub as well as a Relaxing Fireplace and Grill Area. A Classic Wood Paneled Study/Library opens off of the Beautiful Entry Foyer, and has a Hidden Access to the Primary Bedroom Suite on the Main. A Gorgeous Dining Room Flanks the other side of the Entry Foyer, with a Dramatic Vaulted Ceiling. There is an Additional Private Oversized Guest Suite with Kitchenette, Ensuite Bath and Walk-in Closet accessed via the Rear Foyer Staircase. Two additional Bedrooms, each with Ensuite Baths, share an open Office/Study area Located at top of Front Entry Staircase. As you enter the Terrace Level you will see the Wine Tasting Room, Wine Cellar and entrance to the Au-Pair Suite. The Au-Pair Suite Features it's own Full Kitchen, open to it's own Private Living area, Office, Large Bedroom, Walk-in Closet and Ensuite Bath with Separate Tub and Shower. Don't miss the details in the Extraordinary Custom Rough-Hewn Bar with Concrete Counters, Wet Bar with Mirror Accent Backdrop and Glass Liquor Shelves, Ice Maker and two Refrigerator Drawers. The Home Theater with Stadium Seating is open to the Billiards Room and the Bar, and plenty of open space for Game or Card Tables, for Everyone to Enjoy the Fun! This Home is already equipped with a Generac Whole House Generator, and a Whole House Water Filtration System. They didn't miss a thing in this Extraordinary Home. Perfect for a Growing Family, Multi-Generational Living, or Empty Nesters who Simply Desire to Live on One Level, but also enjoy having Room for Family and Friends when Needed, and anyone who Loves to Entertain with Ease. Peachtree Corners is Completely Connected by Sidewalks to Shopping, Restaurants, The Forum, Town Center, Jones Bridge Park on the Chattahoochee for fly fishing, and Simpson Elementary. Wesleyan School, Cornerstone Christian School, Perimeter School, and The Atlanta Athletic Club are Nearby. It is Simply Everything You Could Ask For In An Exquisite Home in the Best Location.
Getting Around
 Car-Dependent
 Very Limited Transit
 Somewhat Bikeable
Schools
Construction
Condition
- Property condition: Resale
- Year built: 2012
Materials
- Foundation: Concrete Perimeter
- Roof: Composition,Metal,Shingle
- Construction materials: Blown-In Insulation
Type & Style
- Home type: SingleFamily
- Architectural style: European,Traditional
- Property subType: Single Family Residence,Residential
Interior
Appliances
- Appliances included: Dishwasher,Disposal,Dryer,Electric Cooktop,Electric Oven,ENERGY STAR Qualified Appliances,ENERGY STAR Qualified Water Heater,Gas Cooktop,Range Hood,Refrigerator,Self Cleaning Oven,Washer
- Laundry features: Laundry Room,Main Level,Sink
Basement
- Has basement: Yes
- Basement: Daylight,Exterior Entry,Finished,Finished Bath,Full,Interior Entry
Bedroom
- Features: In-Law Floorplan, Master on Main, Oversized Master
Bedrooms & Bathrooms
- Bedrooms: 6
- Bathrooms: 8
- Full bathrooms: 6
- 1/2 bathrooms: 2
- Main level bathrooms: 2
- Main level bedrooms: 2
Dining Room
- Features: Seats 12+, Separate Dining Room
Features
- Beamed Ceilings,Bookcases,Entrance Foyer 2 Story,High Ceilings 10 ft Main,High Ceilings 10 ft Upper,Recessed Lighting,Smart Home,Sound System,Tray Ceiling(s),Vaulted Ceiling(s),Walk-In Closet(s),Wet Bar
- Window features: Plantation Shutters,Window Treatments
- Flooring: Carpet,Ceramic Tile,Hardwood
- Number of fireplaces: 2
- Fireplace features: Family Room,Gas Log,Gas Starter,Masonry,Outside
- Fireplace: Yes
- Finished area below ground: 3,235
- Finished area above ground: 4,831
- Common walls with other units/homes: No Common Walls
Heating & Cooling
- Heating features: Central,Forced Air,Natural Gas
- Cooling features: Central Air,Electric,Heat Pump,Multi Units,Zoned
Interior Area
- Total structure area: 7,969
- Total interior livable area: 7,969 sqft
Kitchen
- Features: Breakfast Bar, Breakfast Room, Cabinets Stain, Eat-in Kitchen, Kitchen Island, Pantry Walk-In, Second Kitchen, Stone Counters, View to Family Room
Master Bathroom
- Features: Double Vanity, Separate Tub/Shower, Soaking Tub
Master Bedroom
- Features: In-Law Floorplan, Master on Main, Oversized Master
- Level: In-Law Floorplan, Master on Main, Oversized Master
Property
Accessibility
- Accessibility features: None
Details
- Parcel number: R6331 435
- Other equipment: Generator,Home Theater,Irrigation Equipment
- Horse amenities: None
Features
- Levels: Three Or More
- Private pool: Yes
- Pool features: Heated,In Ground,Pool/Spa Combo,Private,Salt Water,Waterfall
- Patio & porch: Covered,Deck,Front Porch,Patio,Rear Porch,Wrap Around
- Exterior features: Courtyard,Gas Grill,Private Yard,Rear Stairs
- Has spa: Yes
- Spa features: Private
- Fencing: Back Yard,Fenced,Privacy
- Has view: Yes
- View description: Neighborhood
- Waterfront features: None
- Waterbody name: None
Lot
- Lot size: 7,840 sqft
- Features: Corner Lot,Landscaped,Level,Sprinklers In Front
Parking
- Total spaces: 3
- Parking features: Garage,Garage Door Opener,Garage Faces Rear,Kitchen Level
- Has garage: Yes
- Attached garage spaces: 3
- Covered spaces: 3
Climate Risk is Financial Risk
Every home has a financial story beyond the listing price. Below, you’ll see the climate risks that could affect this property — and in Bills & Affordability, how those risks may influence repairs, insurance, utilities, and long-term value.
Biggest Threats for This Home
- Inland Flooding

- Hail

- Ice Storm

- Lightning

- Tornado

How This Home’s Risks Compare
FEMA Declared Disasters Across Georgia Counties
Understanding the Costs
Financial advisors generally recommend spending no more than 30% of your gross household income on housing costs. In practice, many households stretch to 35% or beyond — especially in high-cost markets.
Estimated Costs Today
| Monthly | Annual | |
|---|---|---|
| Mortgage | $8,343 | $100,116 |
| Home Insurance * | $542 | $6,504 |
| Property Taxes | $1,278 | $15,336 |
| Electricity | $774 | $9,290 |
| Total | $10,937 | $131,244 |
Income You'd Need if You Spent...
Georgia FAIR Plan Programs


How Costs Could Change Over Time
Climate risk is quickly impacting all of the major home ownership costs. Adjust the growth rates and percentage of income spent on housing below to see how your housing costs could change over the next 10 years — and what income you'd need to keep up.
Comparing Against the Market
Price Per Sq Ft
vs Other Active Listings
Avg $/sqft
vs Homes Sold Last Month
Median $/sqft
Current Market Trends
Median Price Per Square Foot
The median price per square foot of homes sold in this area each month. Compare this to this listing's price per square foot to gauge whether the home is priced in line with recent sales.
Historicals for This Listing
Zestimate History ($/sqft)
Price History
| Date | Event | Price |
|---|---|---|
| 2026-05-04 | Price change | $1,750,000 |
| 2026-04-15 | Price change | $1,799,000 |
| 2026-03-28 | Listed for sale | $1,895,000 |
| 2008-09-15 | Listing removed | $899,900 |
| 2008-07-22 | Listed for sale | $899,900 |
 View on Zillow