


2641 Quitman Street, Denver, CO, 80212
About This Home
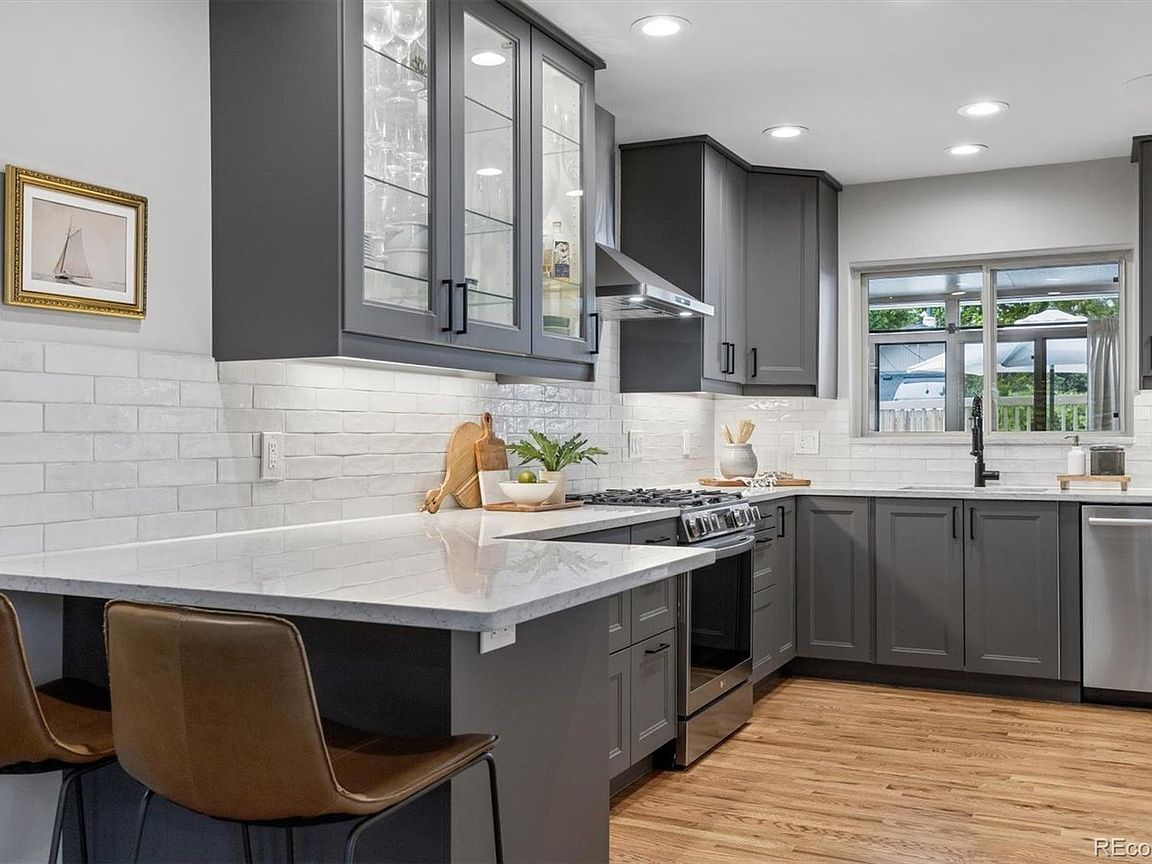
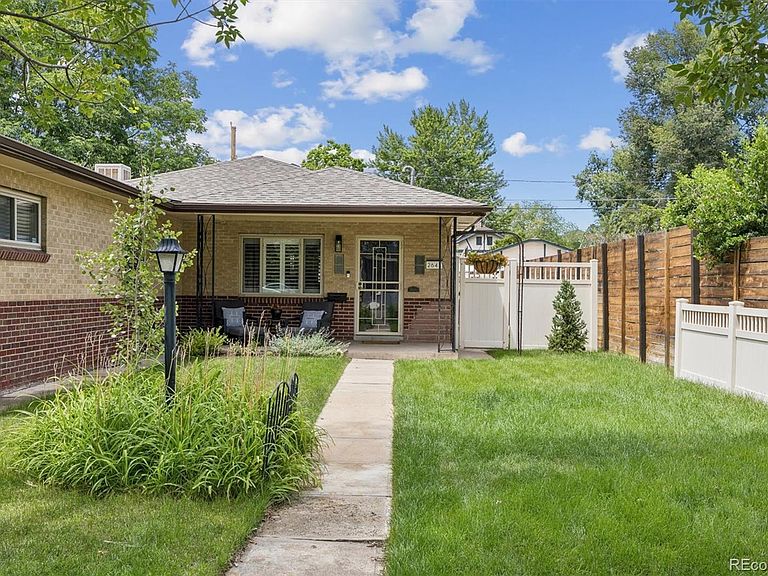
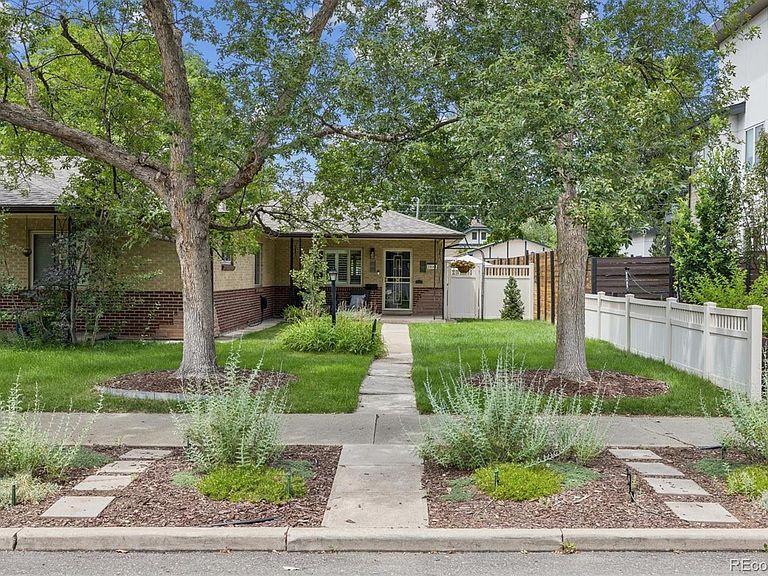
Welcome to the heart of Sloan's Lake—one of Denver's most sought-after neighborhoods! This impressive brick triplex (end unit) checks every box: bright, open living spaces with beautiful hardwood floors, coved ceilings, and large windows overlooking a lush front yard; a well-appointed kitchen with stainless steel appliances and ample storage and counter space; and two spacious bedrooms with walk-in closets; all on one level. The versatile rear flex space is perfect for a formal dining room, home office, gym, or additional living space, while the fully fenced private backyard with a spacious patio is ideal for entertaining or your morning coffee. Additional highlights include two off-street parking spaces and a large storage shed. This incredible home is steps from West Highlands, Tennyson Street, Sloan's Lake, and Edgewater—with easy access to I-70, I-25, and downtown Denver. This one is not to be missed!
Getting Around
 Somewhat Walkable
 Some Transit
 Very Bikeable
Schools
Construction
Condition
- Property condition: Updated/Remodeled
- Year built: 1952
Materials
- Roof: Composition
- Construction materials: Concrete
Type & Style
- Home type: SingleFamily
- Property subType: Triplex
Interior
Appliances
- Appliances included: Cooktop,Dishwasher,Disposal,Dryer,Microwave,Oven,Range,Range Hood,Refrigerator,Tankless Water Heater,Washer,Water Purifier
- Laundry features: In Unit
Bathroom
- Level: Main
Bedroom
- Level: Main
Bedroom
- Level: Main
Bedrooms & Bathrooms
- Bedrooms: 2
- Bathrooms: 1
- 3/4 bathrooms: 1
- Main level bathrooms: 1
- Main level bedrooms: 2
Dining Room
- Level: Main
Family Room
- Level: Main
Features
- No Stairs,Open Floorplan,Quartz Counters,Smoke Free,Sound System
- Flooring: Tile,Wood
- Finished area above ground: 1,107
- Common walls with other units/homes: End Unit
Heating & Cooling
- Heating features: Hot Water,Radiant
- Cooling features: Evaporative Cooling
Interior Area
- Total structure area: 1,107
- Total interior livable area: 1,107 sqft
Kitchen
- Level: Main
Laundry
- Level: Main
Property
Details
- Parcel number: 230427029
- Attached to another structure: Yes
- Zoning: U-SU-C
- Special condition: Standard
- Exclusions: Sellers Personal Property,All Staging Items
Features
- Levels: One
- Stories: 1
- Fencing: Full
Lot
- Lot size: 4,542 sqft
- Features: Level,Sprinklers In Front,Sprinklers In Rear
Parking
- Total spaces: 2
- Parking features: Concrete
- Covered spaces: 2
- Carport: Yes
- Carport spaces: 2