


301 S Broadway Ave, Sylacauga, AL, 35150
About This Home
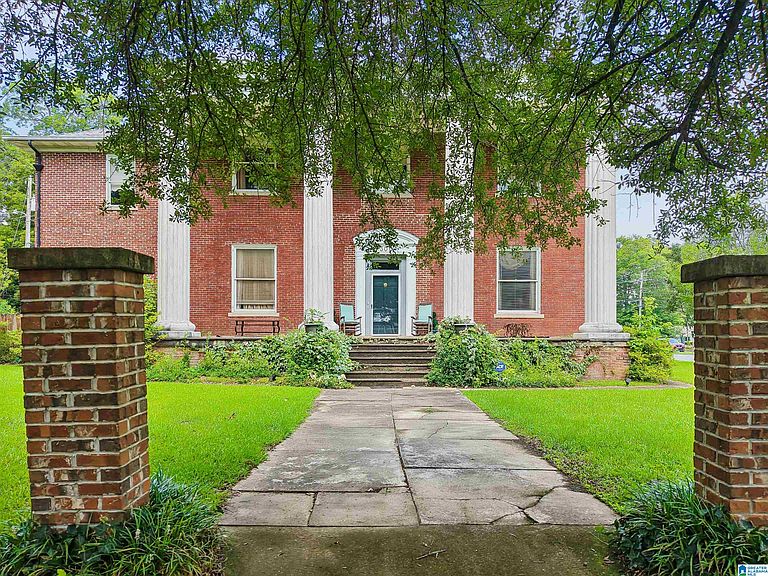
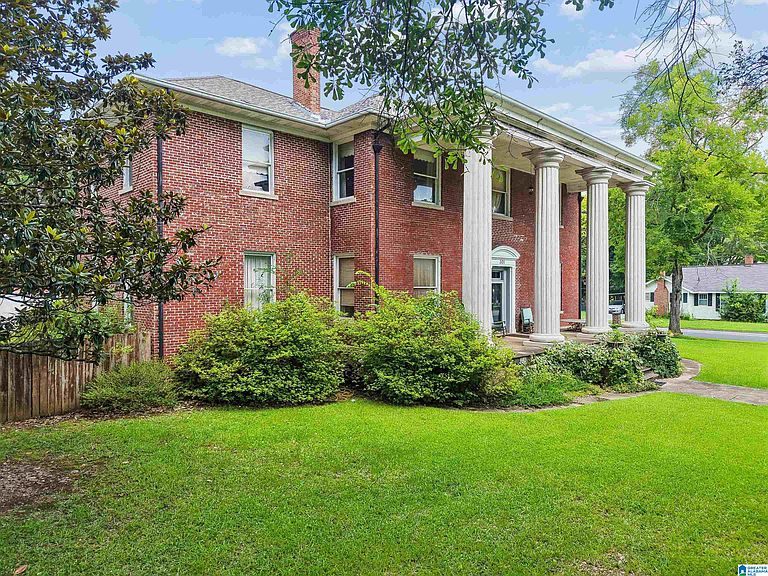
A rare opportunity to own one of Sylacauga's historic treasures. Built in 1888, the distinguished Eugene Smith House sits on 0.43± acres in the heart of downtown and offers 4,354± sq ft of timeless architecture featuring 10 bedrooms, 6 bathrooms, 5 original fireplaces, 2 full kitchens, 3 HVAC systems, a lifetime roof, an unfinished basement, and a 2-car carport with an enclosed workskop area. Once home to the prominent Smith family, this grand residence was renowned for elegant social gatherings before being thoughtfully converted into apartments to provide housing for families displaced by the Sylacauga tornado of the 1930s. Zoned for residential or commercial use, it offers endless possibilities—from a stately private residence to a boutique business, bed & breakfast, event venue, or investment property. Kitchen appliances remain. Owner financing available with $40,000 down and $2,500/month for up to 2 years. Select photos have been virtually staged using AI to show its potential.
Getting Around
 Car-Dependent
 Very Limited Transit
 Somewhat Bikeable
Schools
Construction
Condition
- Year built: 1888
Materials
- Foundation: Basement
- Construction materials: Brick
Type & Style
- Home type: SingleFamily
- Property subType: Single Family Residence
Interior
Appliances
- Appliances included: Gas Cooktop,Dishwasher,Electric Oven,Refrigerator,2+ Water Heaters
- Laundry features: Electric Dryer Hookup,Washer Hookup,Main Level,Laundry Room,Yes
Basement
- Area: 2177
Basement
- Has basement: Yes
- Basement: Full,Unfinished,Block
Bedroom1
- Level: First
Bedroom2
- Level: First
Bedroom3
- Level: First
Bedroom4
- Level: First
Bedroom5
- Level: Second
Bedrooms & Bathrooms
- Bedrooms: 10
- Bathrooms: 6
- Full bathrooms: 6
Dining Room
- Level: First
Features
- Textured Walls,High Ceilings,Crown Molding,Smooth Ceilings,Tray Ceiling(s),Linen Closet,Tub/Shower Combo
- Door features: French Doors
- Flooring: Carpet,Hardwood,Tile
- Number of fireplaces: 5
- Fireplace features: Masonry,Stone,Tile (FIREPL),Bedroom,Family Room,Living Room,Master Bedroom,Gas,Wood Burning
- Fireplace: Yes
- Attic: Other,Yes
- Finished area below ground: 0
- Finished area above ground: 4,354
Heating & Cooling
- Heating features: 3+ Systems (HEAT),Central,Electric
- Cooling features: 3+ Systems (COOL),Central Air,Electric,Ceiling Fan(s)
Interior Area
- Total interior livable area: 4,354 sqft
Kitchen
- Features: Breakfast Bar,Kitchen Island,Pantry
- Level: First
Living Room
- Level: First
Property
Details
- Parcel number: 2709322033001002
- Special condition: N/A
Features
- Levels: 2+ story
- Pool features: None
- Patio & porch: Covered,Open (PATIO),Patio,Covered (DECK),Open (DECK)
- Exterior features: Balcony
- Has view: Yes
- View description: City
- Waterfront features: No
Lot
- Lot size: 0.43 Acres
- Features: Interior Lot,Few Trees
Parking
- Total spaces: 2
- Parking features: Detached,Driveway,Parking (MLVL),Off Street,On Street,Open
- Has garage: Yes
- Covered spaces: 2
- Has uncovered spaces: Yes
- Carport: Yes
- Carport spaces: 2