



1070 Fish And Game Rd, East Berlin, PA, 17316
About This Home
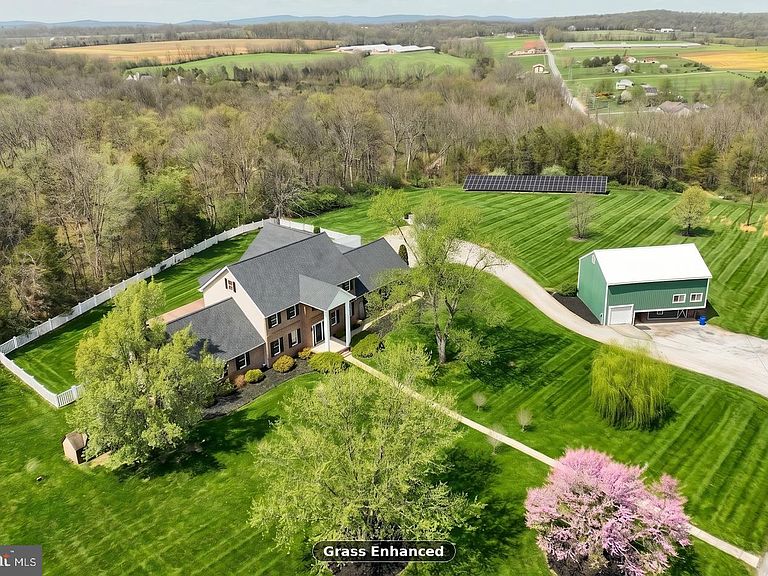
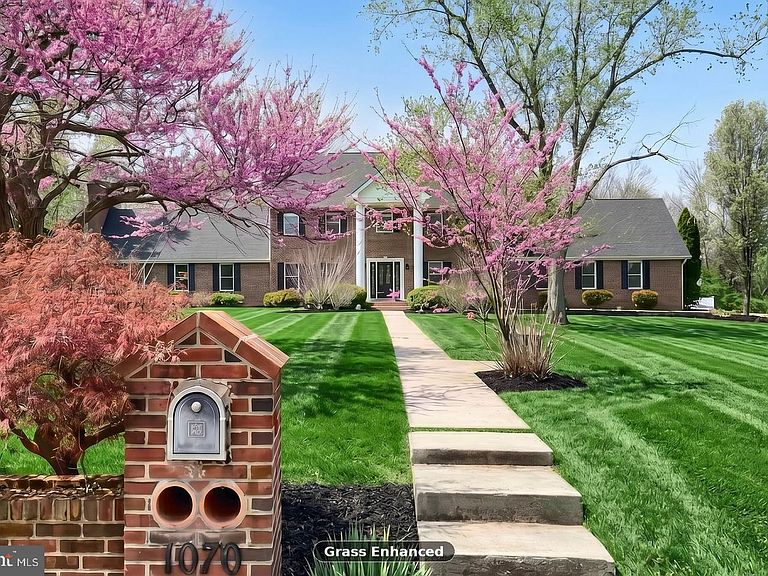
Welcome to 1070 Fish and Game Rd., a fully renovated 8-bedroom, 4.5-bath luxury estate set on just under six private acres in the Bermudian Springs School District. Rolling farmland, long mountain views, and mature redbud trees frame the approach, while a classic brick colonial silhouette — white two-story columns, black shutters, a central portico, and a white picket fence — sets the tone at the curb. The renovation goes far deeper than finishes. Every major system has been addressed: a brand new architectural shingle roof, new HVAC, updated plumbing and electrical, and a recently serviced well and septic. The result is a true move-in-ready estate with nothing left to chase. Inside, the home lives bright, open, and entirely new. Wide-plank flooring, crisp white walls, fresh trim, and designer lighting carry from room to room. The chef's kitchen is the centerpiece — a waterfall quartz island with Calacatta-style veining, two-tone Shaker cabinetry, matte black faucet and range hood, a geometric tile backsplash, a full stainless appliance package, and a statement chandelier over the prep space. The kitchen opens to a bay-window breakfast nook and flows into an oversized living room anchored by a wood-burning brick fireplace with flanking built-ins. A formal dining room with wainscoting and classical columns, a cherry-wood office and butler's pantry, a laundry room with quartz counter and utility sink, and a sunroom with cathedral ceiling round out the main level. The primary suite is genuinely massive — spanning nearly the full length of the wing, with walk-in closets and a spa-level ensuite clad in book-matched marble slab, outfitted with a freestanding soaking tub, a glass walk-in shower with rainfall and wall heads, brushed brass fixtures, and a fluted-wood double vanity. A main-floor second bedroom and a second-floor ensuite bedroom create true multi-bedroom single-floor living and flexible layouts for extended stays, visiting guests, or a dedicated home-office wing. A true third story adds two additional large bedrooms and another full bathroom — ideal as a private guest wing, teen suite, or hobby floor — with a dark-stained staircase and turned balusters tying all three levels together. Outside is where the property really separates itself. A brand new oversized stamped-concrete patio and a full-width composite deck extend the living space across the entire rear elevation — built for large gatherings, outdoor dining, and quiet evenings with uninterrupted views. A 3-car oversized attached garage, a large green pole barn with electric service for workshop or storage use, and a fully paid-off solar array — sized to run the entire home and bank credits for any overages — make this a rare combination of luxury, acreage, and long-term efficiency. A full unfinished basement rounds out the package with significant future expansion potential. Turn-key, top to bottom, inside and out.
Getting Around
 Car-Dependent
 Very Limited Transit
 Somewhat Bikeable
Schools
Construction
Condition
- Property condition: Excellent
- Year built: 1994
Materials
- Foundation: Concrete Perimeter
- Roof: Shingle,Asphalt
- Construction materials: Stick Built,Rough-In Plumbing,Vinyl Siding,Brick
Notable Dates
- Major remodel year: 2026
Type & Style
- Home type: SingleFamily
- Architectural style: Contemporary
- Property subType: Single Family Residence
Interior
Appliances
- Appliances included: Built-In Range,Dishwasher,Refrigerator,Oven,Electric Water Heater
- Laundry features: Main Level
Basement
- Has basement: Yes
- Basement: Partial,Concrete
Bedroom1
- Level: Main
- Area: 680
- Dimensions: 20 X 34
Bedroom2
- Level: Upper
- Area: 195
- Dimensions: 15 X 13
Bedroom3
- Level: Upper
- Area: 264
- Dimensions: 22 X 12
Bedroom4
- Level: Upper
- Area: 195
- Dimensions: 15 X 13
Bedroom5
- Level: Upper
- Area: 460
- Dimensions: 23 X 20
Bedrooms & Bathrooms
- Bedrooms: 8
- Bathrooms: 5
- Full bathrooms: 4
- 1/2 bathrooms: 1
- Main level bathrooms: 2
- Main level bedrooms: 2
Den
- Level: Main
- Area: 130
- Dimensions: 13 X 10
Dining Room
- Level: Main
- Area: 195
- Dimensions: 15 X 13
Family Room
- Level: Main
- Area: 510
- Dimensions: 34 X 15
Features
- Central Vacuum,Eat-in Kitchen,Formal/Separate Dining Room,Attic,Bathroom - Walk-In Shower,Bathroom - Tub Shower,Soaking Tub,Breakfast Area,Combination Kitchen/Dining,Dining Area,Entry Level Bedroom,Family Room Off Kitchen,Open Floorplan,Kitchen Island,Kitchen - Gourmet,Primary Bath(s),Recessed Lighting,Walk-In Closet(s),Upgraded Countertops,Dry Wall
- Door features: Insulated,Sliding Glass
- Window features: Storm Window(s),Insulated Windows
- Flooring: Carpet,Luxury Vinyl,Tile/Brick
- Finished area below ground: 0
- Finished area above ground: 5,067
Heating & Cooling
- Heating features: Forced Air,Solar,Electric
- Cooling features: Central Air,Solar On Grid,Electric,Solar Photovoltaic
Interior Area
- Total structure area: 7,549
- Total interior livable area: 5,067 sqft
Kitchen
- Level: Main
- Area: 516
- Dimensions: 12 X 43
Living Room
- Level: Main
- Area: 195
- Dimensions: 15 X 13
Other
- Level: Main
Other
- Level: Upper
Other
- Level: Upper
Property
Accessibility
- Accessibility features: 2+ Access Exits,Accessible Doors
Details
- Parcel number: 0136L06000100000
- Zoning: RESIDENTIAL
- Special condition: Standard
Features
- Levels: Two
- Stories: 2
- Pool features: None
- Patio & porch: Deck,Patio
- Exterior features: Extensive Hardscape,Lighting
- Fencing: Vinyl
- Has view: Yes
- View description: Panoramic,Trees/Woods
Lot
- Lot size: 5.89 Acres
- Features: Wooded,Secluded,Rural
Parking
- Total spaces: 15
- Parking features: Garage Door Opener,Oversized,Asphalt,Attached,Driveway
- Has garage: Yes
- Attached garage spaces: 3
- Covered spaces: 3
- Has uncovered spaces: Yes
- Uncovered spaces: 12
Climate Risk is Financial Risk
Every home has a financial story beyond the listing price. Below, you’ll see the climate risks that could affect this property — and in Bills & Affordability, how those risks may influence repairs, insurance, utilities, and long-term value.
Biggest Threats for This Home
- Winter Weather

How This Home’s Risks Compare
FEMA Declared Disasters Across Pennsylvania Counties
Understanding the Costs
Financial advisors generally recommend spending no more than 30% of your gross household income on housing costs. In practice, many households stretch to 35% or beyond — especially in high-cost markets.
Estimated Costs Today
| Monthly | Annual | |
|---|---|---|
| Mortgage | $4,550 | $54,600 |
| Home Insurance * | $261 | $3,132 |
| Property Taxes | $914 | $10,968 |
| Electricity | $555 | $6,671 |
| Total | $6,280 | $75,360 |
Income You'd Need if You Spent...
Pennsylvania FAIR Plan Programs
Insurance Placement Facility of Pennsylvania/FAIR Plan
 Wildfire
 Hail
Hail Wind
WindHow Costs Could Change Over Time
Climate risk is quickly impacting all of the major home ownership costs. Adjust the growth rates and percentage of income spent on housing below to see how your housing costs could change over the next 10 years — and what income you'd need to keep up.
Comparing Against the Market
Price Per Sq Ft
vs Other Active Listings
Avg $/sqft
vs Homes Sold Last Month
Median $/sqft
Current Market Trends
Median Price Per Square Foot
The median price per square foot of homes sold in this area each month. Compare this to this listing's price per square foot to gauge whether the home is priced in line with recent sales.
Historicals for This Listing
Zestimate History ($/sqft)
No zestimate history available
Price History
| Date | Event | Price |
|---|---|---|
| 2026-04-30 | Listed for sale | $929,900 |
| 2015-01-01 | Sold | $1,875 |
| 2012-03-24 | Listing removed | $389,900 |
| 2012-01-08 | Price change | $389,900 |
| 2011-11-01 | Price change | $399,900 |
| 2011-09-28 | Price change | $419,900 |
| 2011-02-26 | Listed for sale | $415,000 |
| 2009-05-01 | Listing removed | $599,900 |
| 2009-03-26 | Price change | $599,900 |
| 2009-02-26 | Price change | $1,800 |
| 2009-02-12 | Price change | $2,200 |
| 2009-01-29 | Listed for sale | $2,395 |
| 2008-12-04 | Listing removed | $2,495 |
| 2008-11-09 | Listed for sale | $2,495 |
 View on Zillow