


38 Avery Dr, Ft Mitchell, AL, 36856
About This Home
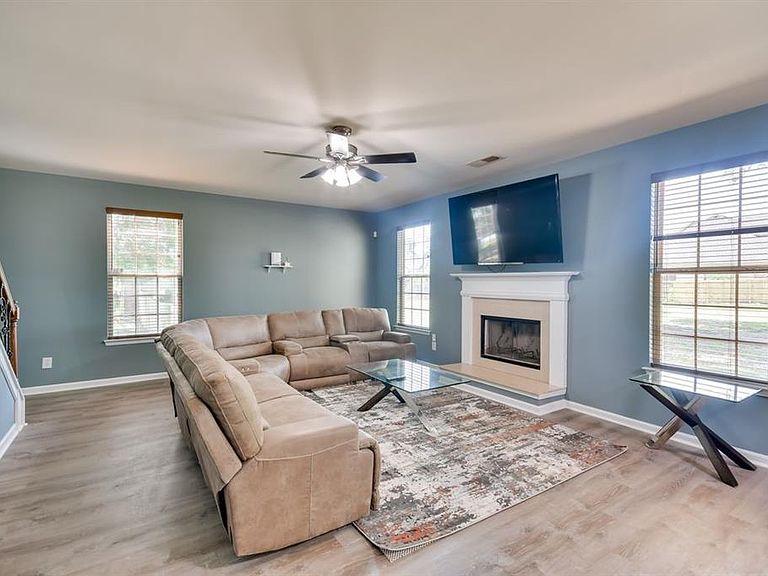
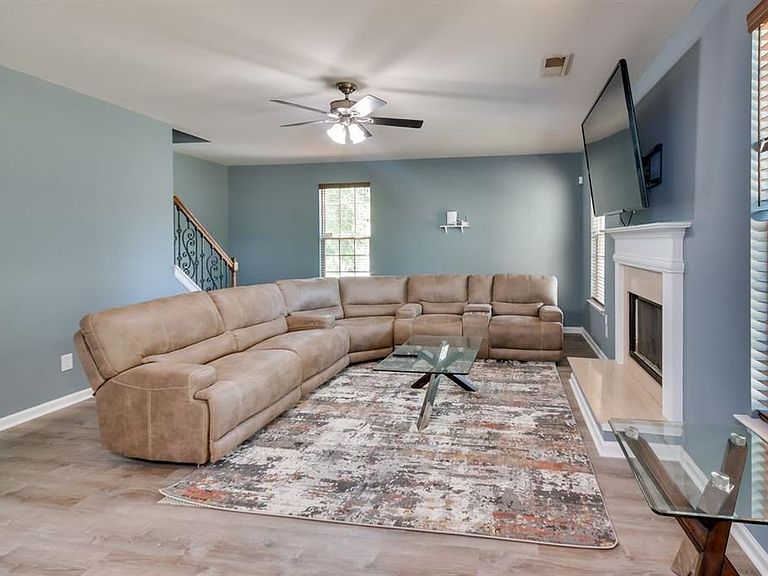
Introducing an exceptional opportunity in the sought-after Avery Place community—this expansive 5-bedroom, 4-bath residence offers approximately 3,400 square feet of thoughtfully curated living space, blending comfort, functionality, and income-producing potential. Ideally located just minutes from the Fort Mitchell Visitors Center and a short drive to Columbus, GA, this property delivers both convenience and accessibility while maintaining a sense of privacy and retreat. Designed to accommodate both everyday living and elevated hosting, the home features a spacious and versatile floor plan, including multiple living areas, a dedicated home office, and a well-appointed main-level bedroom and full bath—ideal for guests or multigenerational living. The interior showcases a fully equipped kitchen with ample cabinetry, modern appliances, and an inviting dining area that flows seamlessly into the main living spaces. Smart home features, including Smart TVs and high-speed connectivity, enhance both comfort and functionality for residents and guests alike. Upstairs and throughout, the home offers generous sleeping accommodations, including two king suites, additional guest bedrooms, and flexible sleeping arrangements—perfectly suited for larger households or extended stays. Step outside to a private outdoor setting designed for relaxation and entertaining, featuring a covered patio with dining and lounge areas, a gas grill, and an expansive backyard—offering both privacy and versatility. Currently operating as a successful short-term rental, this property presents a rare opportunity for buyers seeking a refined primary residence, a second home, or a turnkey investment with proven income potential.
Getting Around
 Car-Dependent
 Very Limited Transit
 Somewhat Bikeable
Schools
Construction
Condition
- Property condition: Resale
- Year built: 2008
Materials
- Roof: Shingle
- Construction materials: Brick,HardiPlank Type
Type & Style
- Home type: SingleFamily
- Architectural style: Craftsman
- Property subType: Single Family Residence
Interior
Appliances
- Appliances included: Dishwasher,Electric Cooktop,Disposal
- Laundry features: Electric Dryer Hookup,Upper Level
Basement
- Basement: None
Bedrooms & Bathrooms
- Bedrooms: 5
- Bathrooms: 4
- Full bathrooms: 4
- Main level bathrooms: 1
- Main level bedrooms: 1
Features
- Double Vanity,Sound System,Smart Home,Wired for Sound
- Window features: Double Pane Windows
- Flooring: Luxury Vinyl,Tile
- Number of fireplaces: 1
- Fireplace features: Gas Log
- Fireplace: Yes
- Common walls with other units/homes: No Common Walls
Heating & Cooling
- Heating features: Central
- Cooling features: Central Air,Ceiling Fan(s)
Interior Area
- Total structure area: 3,600
- Total interior livable area: 3,600 sqft
Property
Accessibility
- Accessibility features: None
Details
- Parcel number: 17061400000004000
- Special condition: Standard,None
- Other equipment: None
- Horse amenities: None
Features
- Levels: Two
- Stories: 2
- Pool features: None
- Patio & porch: Covered
- Exterior features: None
- Spa features: None
- Fencing: Back Yard
- Has view: Yes
- View description: City
- Waterfront features: None
- Waterbody name: None
Lot
- Lot size: 0.50 Acres
- Features: Back Yard
- Lot size dimensions: 200 x 100
Parking
- Parking features: Driveway
Climate Risk is Financial Risk
Every home has a financial story beyond the listing price. Below, you’ll see the climate risks that could affect this property — and in Bills & Affordability, how those risks may influence repairs, insurance, utilities, and long-term value.
Biggest Threats for This Home
- Lightning

- Drought

- Heat Wave

How This Home’s Risks Compare
FEMA Declared Disasters Across Alabama Counties
Understanding the Costs
Financial advisors generally recommend spending no more than 30% of your gross household income on housing costs. In practice, many households stretch to 35% or beyond — especially in high-cost markets.
Estimated Costs Today
| Monthly | Annual | |
|---|---|---|
| Mortgage | $2,199 | $26,388 |
| Home Insurance * | $238 | $2,856 |
| Property Taxes | $137 | $1,644 |
| Electricity | $402 | $4,833 |
| Total | $2,976 | $35,712 |
Income You'd Need if You Spent...
Alabama FAIR Plan Programs

How Costs Could Change Over Time
Climate risk is quickly impacting all of the major home ownership costs. Adjust the growth rates and percentage of income spent on housing below to see how your housing costs could change over the next 10 years — and what income you'd need to keep up.
Comparing Against the Market
Price Per Sq Ft
vs Other Active Listings
Avg $/sqft
vs Homes Sold Last Month
Median $/sqft
Current Market Trends
No market data available for this area
Historicals for This Listing
Zestimate History ($/sqft)
Price History
| Date | Event | Price |
|---|---|---|
| 2026-04-14 | Listed for sale | $400,000 |
| 2008-10-01 | Listing removed | $239,990 |
| 2008-06-20 | Listed for sale | $239,990 |
 View on Zillow