


1554 W 7th St, Tyrone, PA, 16686
About This Home
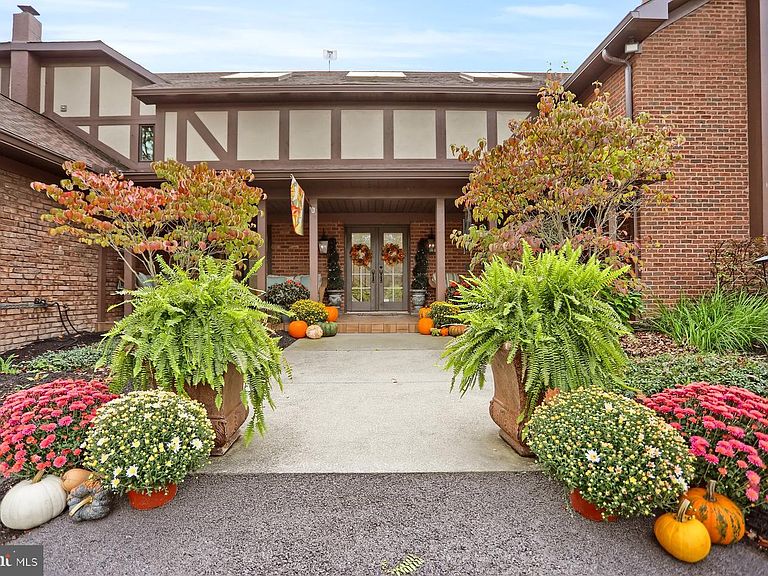
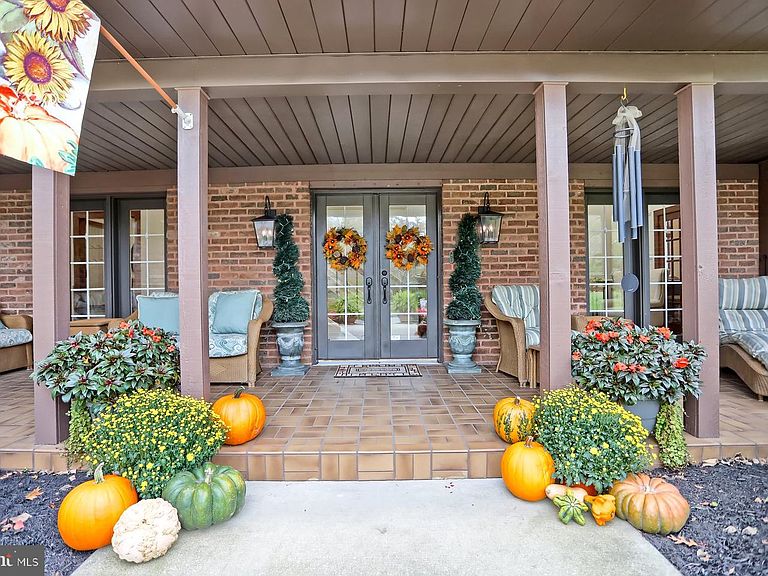
Step into timeless luxury and modern comfort in this estate nestled on 6 acres. From the moment you pull in, you’re welcomed by beautifully manicured grounds, stately architecture, and an undeniable sense of retreat. This is more than a home, it’s a lifestyle. Inside, soaring ceilings and massive windows flood the living spaces with natural light. The main living area, anchored by a dramatic stone fireplace and warm wood beam ceilings, flows effortlessly into the gourmet kitchen — complete with stainless appliances, custom cabinetry, a statement island, and seating for a crowd. Every detail is thoughtfully designed for entertaining and everyday living. Five spacious bedrooms and five full bathrooms (plus two half baths) offer plenty of room for everyone, including a stunning master bedroom addition completed in 2024, creating the ultimate private retreat. The primary suite offers serene views, a spa-like bath, and luxe finishes throughout including a large walk-in-closet. Cozy up next to one of four fireplaces on cool evenings, or curl up in the reading nook framed by stunning architectural windows. Recent upgrades include: a new pool liner (2024), roof replacement (2021), fresh blacktop (2025), natural gas furnaces (2021), tankless water heater (2024), and a new water heater in the basement (2025). Outside, the resort-style amenities truly shine. Spend summer days lounging by the inground pool, gather for dinner under the covered patio, or shoot hoops on your private basketball court. Multiple outdoor living spaces make hosting effortless, whether you’re relaxing in the sun or entertaining under the stars. With its unique blend of charm, upgrades, and refined finishes, this home offers an unmatched living experience both inside and out. Come see what it feels like to live in a place where every day feels like a getaway. 24-48 hours notice for all showings, schedule your private tour today!
Getting Around
 Car-Dependent
 Very Limited Transit
 Somewhat Bikeable
Schools
Construction
Condition
- Property condition: Excellent
- Year built: 1978
Materials
- Foundation: Block
- Roof: Architectural Shingle
- Construction materials: Brick
Type & Style
- Home type: SingleFamily
- Architectural style: Traditional
- Property subType: Single Family Residence
Interior
Appliances
- Appliances included: Gas Water Heater
- Laundry features: Laundry Room,Mud Room
Basement
- Has basement: Yes
- Basement: Full
Bedroom1
- Level: Main
- Area: 90
- Dimensions: 10 X 9
Bedroom2
- Level: Main
- Area: 286
- Dimensions: 22 X 13
Bedroom3
- Level: Upper
- Area: 165
- Dimensions: 15 X 11
Bedroom4
- Level: Upper
- Area: 324
- Dimensions: 18 X 18
Bedrooms & Bathrooms
- Bedrooms: 5
- Bathrooms: 7
- Full bathrooms: 5
- 1/2 bathrooms: 2
- Main level bathrooms: 3
- Main level bedrooms: 2
Den
- Level: Main
- Area: 165
- Dimensions: 15 X 11
Family Room
- Level: Main
- Area: 384
- Dimensions: 24 X 16
Features
- Number of fireplaces: 4
- Fireplace features: Wood Burning,Gas/Propane
- Fireplace: Yes
- Finished area above ground: 6,151
Foyer
- Level: Main
- Area: 256
- Dimensions: 32 X 8
Great Room
- Level: Main
- Area: 651
- Dimensions: 21 X 31
Half Bath
- Level: Main
- Area: 35
- Dimensions: 7 X 5
Half Bath
- Level: Main
- Area: 35
- Dimensions: 7 X 5
Heating & Cooling
- Heating features: Baseboard,Natural Gas
- Cooling features: Central Air,Electric
Interior Area
- Total structure area: 6,151
- Total interior livable area: 6,151 sqft
Kitchen
- Level: Main
- Area: 324
- Dimensions: 27 X 12
Laundry
- Level: Upper
- Area: 84
- Dimensions: 12 X 7
Mud Room
- Level: Main
- Area: 90
- Dimensions: 10 X 9
Other
- Level: Main
- Area: 35
- Dimensions: 7 X 5
Other
- Level: Lower
- Area: 35
- Dimensions: 7 X 5
Other
- Level: Upper
- Area: 40
- Dimensions: 8 X 5
Other
- Level: Upper
- Area: 63
- Dimensions: 9 X 7
Primary Bathroom
- Level: Upper
- Area: 165
- Dimensions: 15 X 11
Primary Bedroom
- Level: Upper
- Area: 221
- Dimensions: 17 X 13
Sitting Room
- Level: Upper
- Area: 276
- Dimensions: 12 X 23
Property
Accessibility
- Accessibility features: None
Details
- Parcel number: 03.0015..125.00000
- Zoning: R
- Special condition: Standard
Features
- Levels: Two
- Stories: 2
- Private pool: Yes
- Pool features: In Ground,Private
Lot
- Lot size: 6 Acres
Parking
- Total spaces: 2
- Parking features: Garage Faces Side,Inside Entrance,Attached,Driveway
- Has garage: Yes
- Attached garage spaces: 2
- Covered spaces: 2
- Has uncovered spaces: Yes
Climate Risk is Financial Risk
Every home has a financial story beyond the listing price. Below, you’ll see the climate risks that could affect this property — and in Bills & Affordability, how those risks may influence repairs, insurance, utilities, and long-term value.
Biggest Threats for This Home
- Inland Flooding

- Winter Weather

- Lightning

- Strong Wind

How This Home’s Risks Compare
FEMA Declared Disasters Across Pennsylvania Counties
Understanding the Costs
Financial advisors generally recommend spending no more than 30% of your gross household income on housing costs. In practice, many households stretch to 35% or beyond — especially in high-cost markets.
Estimated Costs Today
| Monthly | Annual | |
|---|---|---|
| Mortgage | $5,309 | $63,708 |
| Home Insurance * | $891 | $10,692 |
| Property Taxes | $1,397 | $16,764 |
| Electricity | $674 | $8,098 |
| Total | $8,271 | $99,252 |
Income You'd Need if You Spent...
Pennsylvania FAIR Plan Programs
Insurance Placement Facility of Pennsylvania/FAIR Plan
 Wildfire
 HailWind
How Costs Could Change Over Time
Climate risk is quickly impacting all of the major home ownership costs. Adjust the growth rates and percentage of income spent on housing below to see how your housing costs could change over the next 10 years — and what income you'd need to keep up.
Comparing Against the Market
Price Per Sq Ft
vs Other Active Listings
Avg $/sqft
vs Homes Sold Last Month
Median $/sqft
Current Market Trends
Median Price Per Square Foot
The median price per square foot of homes sold in this area each month. Compare this to this listing's price per square foot to gauge whether the home is priced in line with recent sales.
Historicals for This Listing
Zestimate History ($/sqft)
Price History
| Date | Event | Price |
|---|---|---|
| 2026-05-01 | Listed for sale | $1,050,000 |
| 2026-04-01 | Listing removed | $1,095,000 |
| 2026-03-03 | Price change | $1,095,000 |
| 2025-12-20 | Price change | $1,195,000 |
| 2025-10-01 | Listed for sale | $1,300,000 |
 View on Zillow