


11628 Tomahawk Creek Pkwy, Leawood, KS, 66211
About This Home
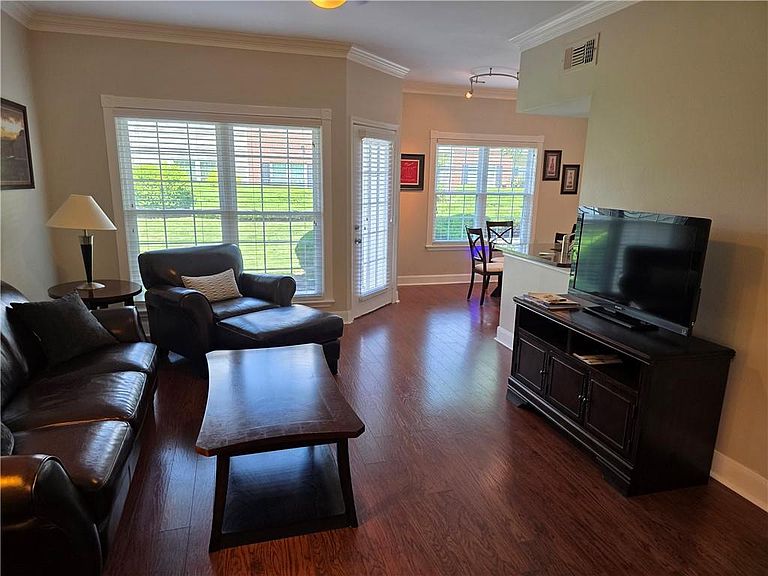
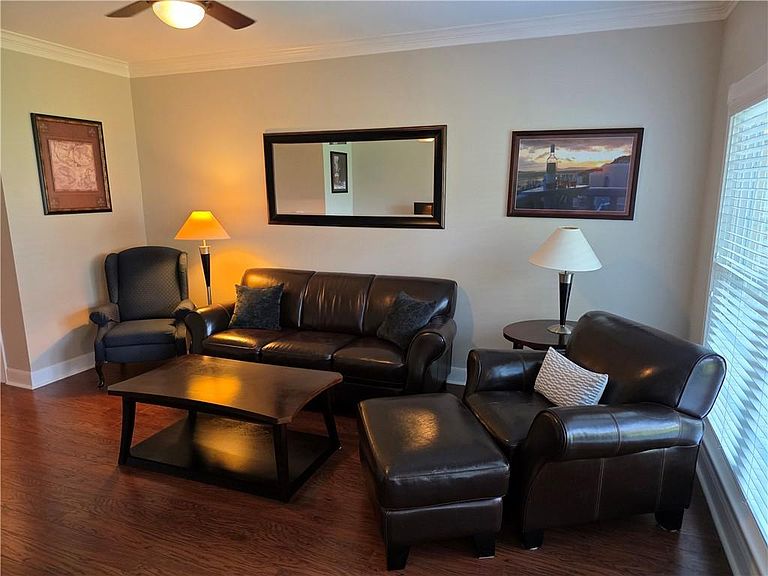
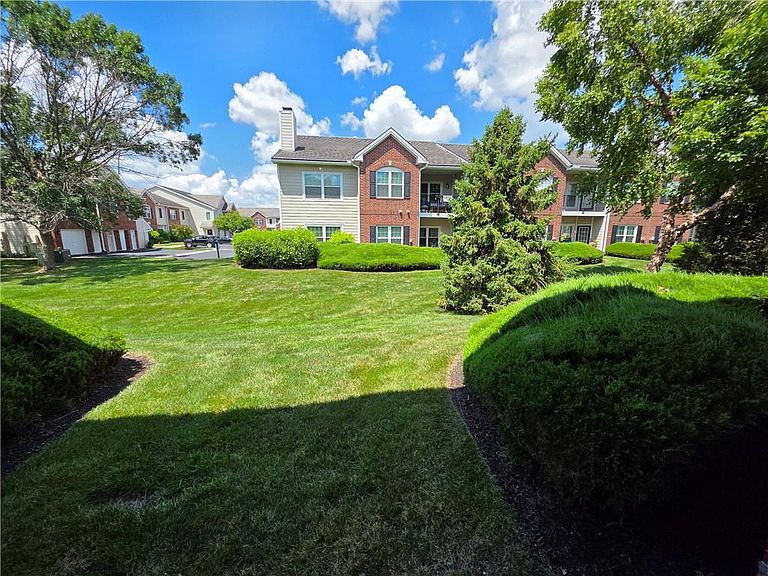
Experience the ultimate ground-level condo, in the heart of highly desirable Leawood—fully furnished! This pristine, one-bedroom condo in the sought-after Tomahawk Creek community is entirely move-in ready. Everything stays, if you like —including the lightly used, high-quality furniture, TVs, bedroom set, wall décor, washer/dryer & appliances all stay! Inside, you'll love the premium updates, including newer windows, gorgeous newer flooring, and sleek granite countertops. It is exceptionally clean and beautifully maintained. *This condo comes with a 1-year warranty! :) The worry-free HOA covers all exterior maintenance, lawn care, streets, sidewalks, and snow removal so you can spend your weekends enjoying the gorgeous community grounds. Explore the two big, beautiful ponds and lush green spaces with scenic walking trails, or take advantage of the sparkling pool, tennis courts, and clubhouse. Located in the award-winning, top-rated Blue Valley School District and just minutes from premier shopping and dining at Town Center Plaza. Just bring your bags and move right in!
Getting Around
 Car-Dependent
 Very Limited Transit
 Bikeable
Schools
Construction
Condition
- Year built: 1996
Materials
- Roof: Composition
- Construction materials: Brick Veneer,Frame,Wood Siding
Type & Style
- Home type: Condo
- Property subType: Condominium
Interior
Appliances
- Appliances included: Dishwasher,Disposal,Dryer,Exhaust Fan,Microwave,Refrigerator,Stainless Steel Appliance(s),Washer
Basement
- Basement: Slab
Bathroom1
- Features: Granite Counters,Shower Over Tub
- Level: First
Bedrooms & Bathrooms
- Bedrooms: 1
- Bathrooms: 1
- Full bathrooms: 1
Features
- Ceiling Fan(s)
- Window features: Window Coverings
- Flooring: Carpet,Tile
- Finished area below ground: 0
- Finished area above ground: 908
Heating & Cooling
- Heating features: Natural Gas
- Cooling features: Electric
Interior Area
- Total structure area: 908
- Total interior livable area: 908 sqft
Kitchen
- Features: Granite Counters
- Level: First
Living Room
- Level: First
Master Bedroom
- Features: Carpet
- Level: First
Property
Details
- Parcel number: 0460751604208004000
Features
- Waterfront features: Pond
Lot
- Lot size: 908 sqft
- Features: Adjoin Greenspace,City Limits
Parking
- Parking features: Other