


1422 Raliegh Pl, Troy, MI, 48084
2beds
3baths
1,872sqft
$340,000
$182price/sqft
$2,373/moest. monthly cost
$94,920/yrincome needed
About This Home
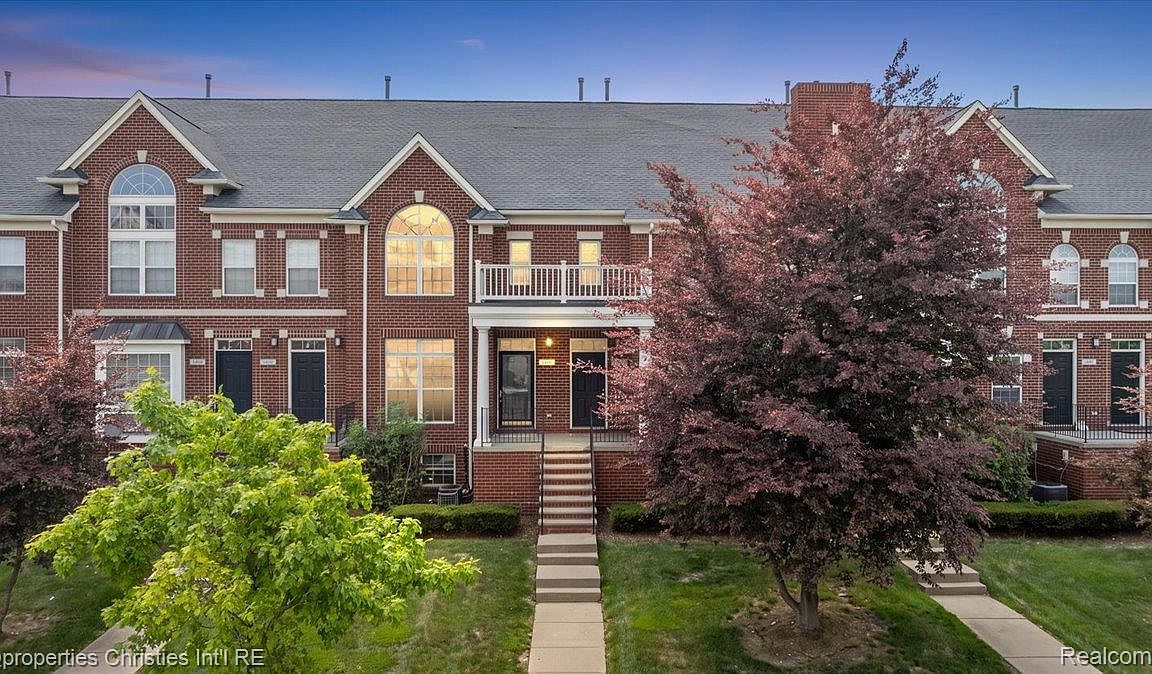
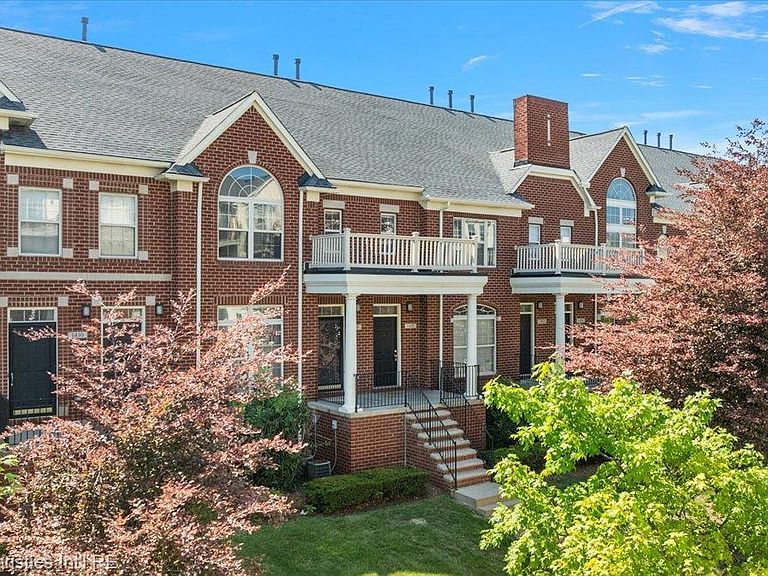
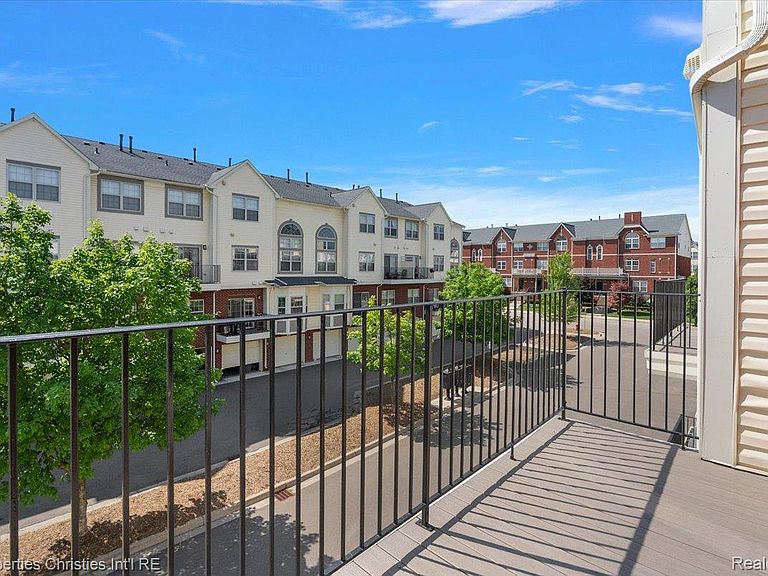
Welcome to this newly updated Midtown Square townhouse! Perfect location in Troy close to Target, Whole Foods, Club Studio, and tons of other restaurants, shopping, fitness centers, downtown Birmingham and major highways. All new floors on the first floor with tons of natural light. Open layout connecting the family room and dining room with a double sided fireplace, and opens up to the kitchen with all new countertops. The second floor has a functional loft space, perfect for a reading area, library, play area or home office. 2 large bedrooms, both with en-suite bathrooms and large closets finish out the upstairs. 2 car attached tandem garage. New hot water tank, new roof, and new balcony. Water is included in the HOA. BATVAI
Getting Around
58
 Somewhat Walkable
0
 Very Limited Transit
75
 Very Bikeable
Schools
8/10
9/10
8/10
Construction
Condition
- Year built: 2002
Materials
- Foundation: Slab
- Roof: Asphalt
- Construction materials: Brick
Notable Dates
- Major remodel year: 2020
Type & Style
- Home type: Townhouse
- Architectural style: Brownstone,Townhouse
- Property subType: Townhouse
Interior
Appliances
- Appliances included: Dishwasher,Disposal,Dryer,Free Standing Electric Range,Free Standing Refrigerator,Microwave,Washer
Bedroom
- Level: Second
- Area: 156
- Dimensions: 12 X 13
Bedrooms & Bathrooms
- Bedrooms: 2
- Bathrooms: 3
- Full bathrooms: 2
- 1/2 bathrooms: 1
Dining Room
- Level: Entry
- Area: 156
- Dimensions: 12 X 13
Features
- Fireplace features: Dining Room,Double Sided,Family Room,Gas
- Fireplace: Yes
- Finished area above ground: 1,872
Heating & Cooling
- Heating features: Forced Air,Natural Gas
- Cooling features: Central Air
Interior Area
- Total interior livable area: 1,872 sqft
Kitchen
- Level: Entry
- Area: 216
- Dimensions: 12 X 18
Living Room
- Level: Entry
- Area: 187
- Dimensions: 11 X 17
Loft
- Level: Second
- Area: 63
- Dimensions: 7 X 9
Other
- Level: Second
- Area: 45
- Dimensions: 5 X 9
Other
- Level: Entry
Primary Bathroom
- Level: Second
- Area: 55
- Dimensions: 5 X 11
Primary Bedroom
- Level: Second
- Area: 198
- Dimensions: 11 X 18
Property
Details
- Parcel number: 2031227116
- Special condition: Short Sale No,Standard
Features
- Levels: Two
- Stories: 2
- Entry location: GroundLevelwSteps
- Pool features: None
- Patio & porch: Patio,Porch
Parking
- Total spaces: 2
- Parking features: Two Car Garage,Attached,Tandem
- Has garage: Yes
- Attached garage spaces: 2