


3001 Rock Rd, Corsicana, TX, 75109
About This Home
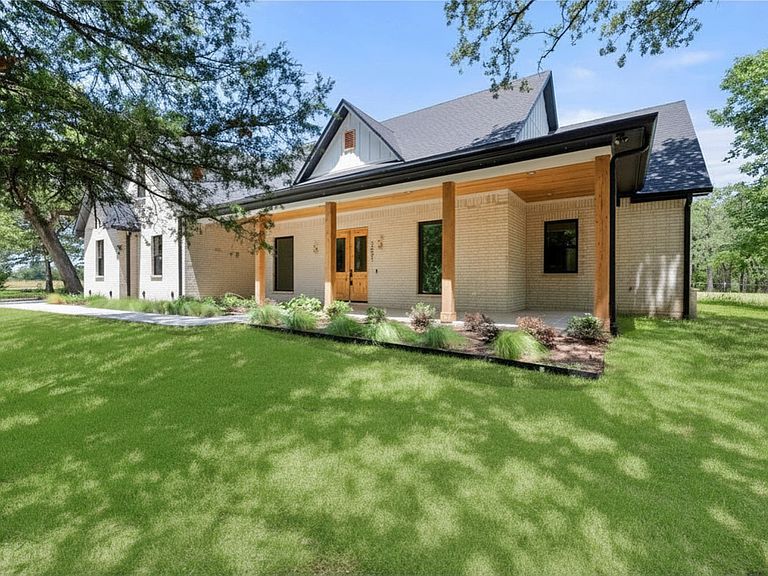
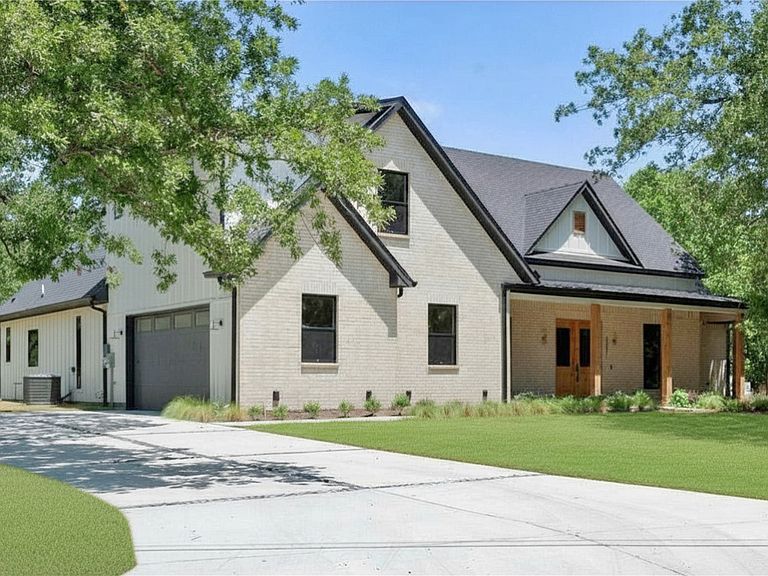
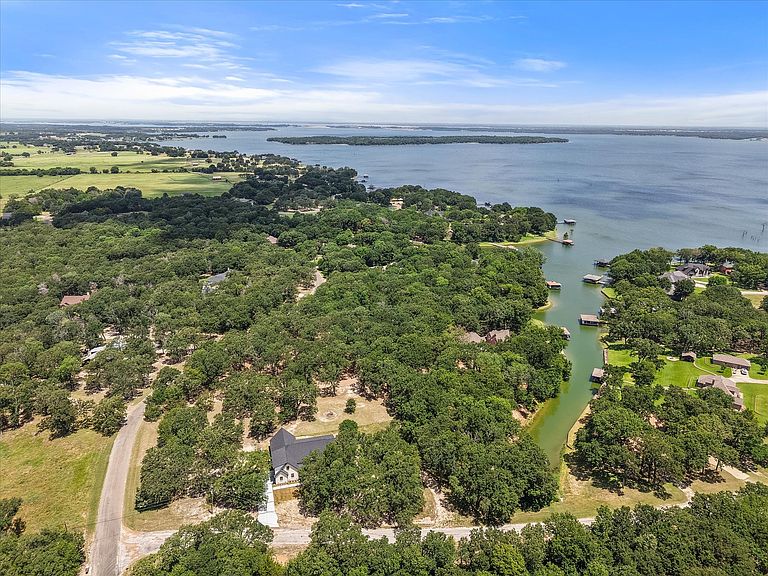
Stunning New Construction Home! This custom home is located in the highly sought-after Hidden Oaks subdivision in Mildred ISD at Richland Chambers Lake. Built on a 1.88 acre heavily wooded lot offering exceptional privacy. This luxury home showcases high-end quality throughout the home, large corner lot with mature oak trees, and lake access. Thoughtfully designed with both luxury and functionality in mind, this 4-bedroom, 3.5-bath home features a dedicated office and formal dining space ideal for working from home and entertaining. The spacious living room has soaring vaulted ceilings with beautiful white oak beams and a dramatic floor-to-ceiling fireplace that creates a warm, inviting focal point. The chef’s kitchen is a showstopper with a large island, gas cooktop, pot filler, oversized sink, generous walk-in pantry, custom shaker cabinetry, and quartzite countertops. White oak hardwood flooring flows through most living areas, complemented by designer tile in wet spaces and 8-foot interior doors throughout. The private primary suite features a stunning cathedral ceiling with oak beams and a gorgeous ensuite bath with dual sinks, soaking tub, separate shower, and huge walk-in closet that has direct access to laundry room. Two additional bedrooms on level 1 with walk in closets and full hall bath. Upstairs, the bonus room with full ensuite bath provides flexible space for a bunk room, guest suite, or second primary. Additional highlights include Pella high-efficiency windows, open-cell foam insulation, Cat 5 wiring, oversized utility room with built-ins and storage, insulated garage door, and an oversized approximately 650 sq ft two-car garage. A rare opportunity to own a beautifully crafted luxury home combining modern design, premium finishes, wooded seclusion, at Richland Chambers Lake.
Getting Around
 Car-Dependent
 Very Limited Transit
 Somewhat Bikeable
Schools
Construction
Condition
- Year built: 2026
Materials
- Foundation: Slab
- Roof: Composition
- Construction materials: Brick
Type & Style
- Home type: SingleFamily
- Architectural style: Traditional,Detached
- Property subType: Single Family Residence
Interior
Appliances
- Appliances included: Dishwasher,Electric Oven,Gas Cooktop,Microwave
Bedroom
- Features: Ceiling Fan(s),Walk-In Closet(s)
- Level: First
- Dimensions: 11 x 13
Bedroom
- Features: Ceiling Fan(s),Walk-In Closet(s)
- Level: First
- Dimensions: 13 x 11
Bedroom
- Features: Ceiling Fan(s),En Suite Bathroom
- Level: Second
- Dimensions: 25 x 20
Bedrooms & Bathrooms
- Bedrooms: 4
- Bathrooms: 4
- Full bathrooms: 3
- 1/2 bathrooms: 1
Breakfast Room Nook
- Level: First
- Dimensions: 13 x 10
Dining Room
- Level: First
- Dimensions: 12 x 13
Features
- Built-in Features,Chandelier,Cathedral Ceiling(s),Decorative/Designer Lighting Fixtures,Eat-in Kitchen,Kitchen Island,Open Floorplan,Pantry,Vaulted Ceiling(s),Natural Woodwork,Walk-In Closet(s)
- Flooring: Carpet,Hardwood,Tile,Wood
- Number of fireplaces: 1
- Fireplace features: Living Room
- Fireplace: Yes
Half Bath
- Features: Granite Counters
- Level: First
- Dimensions: 7 x 3
Heating & Cooling
- Heating features: Central
- Cooling features: Central Air,Ceiling Fan(s)
Interior Area
- Total interior livable area: 3,075 sqft
Kitchen
- Features: Built-in Features,Kitchen Island,Pantry,Pot Filler,Stone Counters,Walk-In Pantry
- Level: First
- Dimensions: 16 x 13
Laundry
- Features: Built-in Features,Linen Closet,Stone Counters
- Level: First
- Dimensions: 12 x 8
Living Room
- Features: Built-in Features,Fireplace
- Level: First
- Dimensions: 19 x 18
Master Bathroom
- Features: Built-in Features,Dual Sinks,En Suite Bathroom,Hollywood Bath,Stone Counters,Separate Shower
- Level: First
- Dimensions: 11 x 17
Master Bedroom
- Features: Walk-In Closet(s)
- Level: First
- Dimensions: 17 x 15
Mud Room
- Features: Built-in Features
- Level: First
- Dimensions: 8 x 7
Office
- Features: Built-in Features
- Level: First
- Dimensions: 12 x 13
Other
- Features: Built-in Features,Dual Sinks,Stone Counters
- Level: First
- Dimensions: 8 x 9
Other
- Features: Built-in Features,En Suite Bathroom,Granite Counters
- Level: Second
- Dimensions: 6 x 8
Storage Room
- Features: Built-in Features
- Level: First
- Dimensions: 8 x 6
Property
Accessibility
- Accessibility features: Accessible Doors,Accessible Entrance
Details
- Parcel number: 57506
Features
- Levels: Two
- Stories: 2
- Pool features: None
- Patio & porch: Covered
- Exterior features: Rain Gutters
- On waterfront: Yes
- Waterfront features: Canal Access
- Waterbody name: Richland-Chambers
Lot
- Lot size: 1.88 Acres
- Features: Acreage,Back Yard,Corner Lot,Lawn,Many Trees
Parking
- Total spaces: 2
- Parking features: Covered,Door-Multi,Driveway,Garage,Garage Door Opener,Inside Entrance
- Has garage: Yes
- Attached garage spaces: 2
- Covered spaces: 2