


110 S Bishop Hill St, Bishop Hill, IL, 61419
2beds
1baths
1,512sqft
$135,000
$89price/sqft
$1,120/moest. monthly cost
$44,800/yrincome needed
About This Home
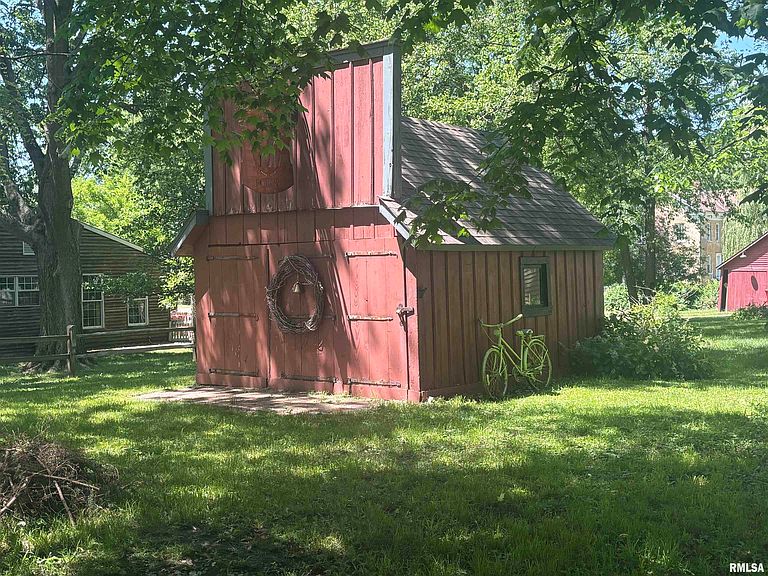
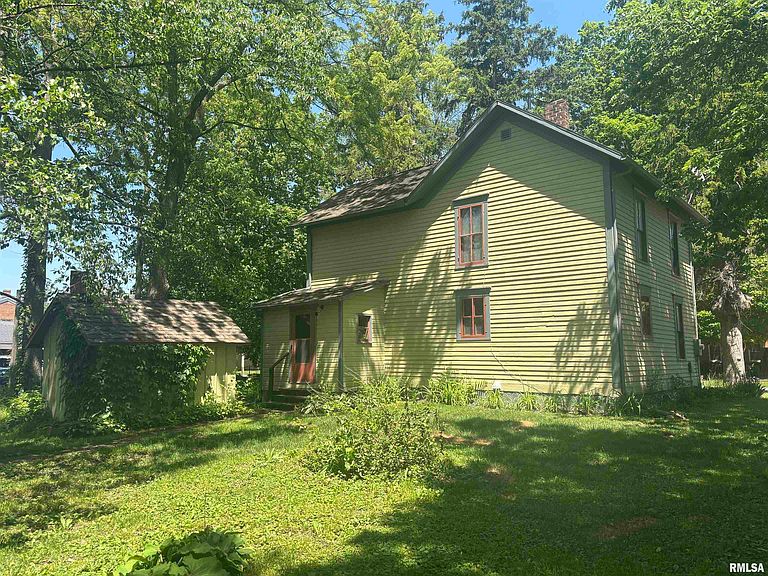
Coming Soon Looking for a unique live/work setup or turn-key retail space? This meticulously restored historic property in the heart of Bishop Hill is perfect for both. Zoned commercial, this versatile building offers incredible potential as a turn-key business, a creative retail space, or a unique live/work setup. Extensive improvements have thoughtfully preserve and highlight its authentic historical character. Enjoy front porch views, wood floors, pressed wallpaper, and a charm-filled kitchen and clawfoot-tub bath. Bonus: Includes 4 outbuildings! The summer kitchen and blacksmith shop offer ready-to-use retail or studio space. A rare historic gem offering history, functionality, and income potential!
Getting Around
31
 Car-Dependent
0
 Very Limited Transit
31
 Somewhat Bikeable
Schools
6/10
6/10
Construction
Condition
- Year built: 1870
Materials
- Foundation: Brick/Mortar
- Roof: Shingle
- Construction materials: Frame,Wood Siding
Type & Style
- Home type: SingleFamily
- Property subType: Single Family Residence,Residential
Interior
Additional Room
- Level: Main
- Dimensions: 10ft 6in x 8ft 0in
Additional Room2
- Level: Main
- Dimensions: 15ft 5in x 11ft 5in
Appliances
- Appliances included: Range,Refrigerator,Gas Water Heater
Basement
- Has basement: Yes
- Basement: Unfinished
Bedroom1
- Level: Upper
- Dimensions: 17ft 2in x 11ft 5in
Bedroom2
- Level: Upper
- Dimensions: 15ft 5in x 11ft 8in
Bedrooms & Bathrooms
- Bedrooms: 2
- Bathrooms: 1
- Full bathrooms: 1
Features
- Window features: Window Treatments
Heating
- Heating features: Forced Air
Interior Area
- Total structure area: 1,512
- Total interior livable area: 1,512 sqft
Kitchen
- Level: Main
- Dimensions: 15ft 6in x 9ft 75in
Living Room
- Level: Main
- Dimensions: 17ft 2in x 14ft 6in
Main Level
- Area: 756
Other
- Level: Main
- Dimensions: 16ft 0in x 15ft 5in
Upper Level
- Area: 756
Property
Details
- Parcel number: 2314434008
- Zoning description: Residential-Commercial
Features
- Levels: Two
- Patio & porch: Porch
Lot
- Lot size: 0.36 Acres
- Features: Corner Lot,Level
- Lot size dimensions: 152 x 105
Parking
- Parking features: On Street
- Has uncovered spaces: Yes