


110 Long Bow Cv, Bastrop, TX, 78602
About This Home
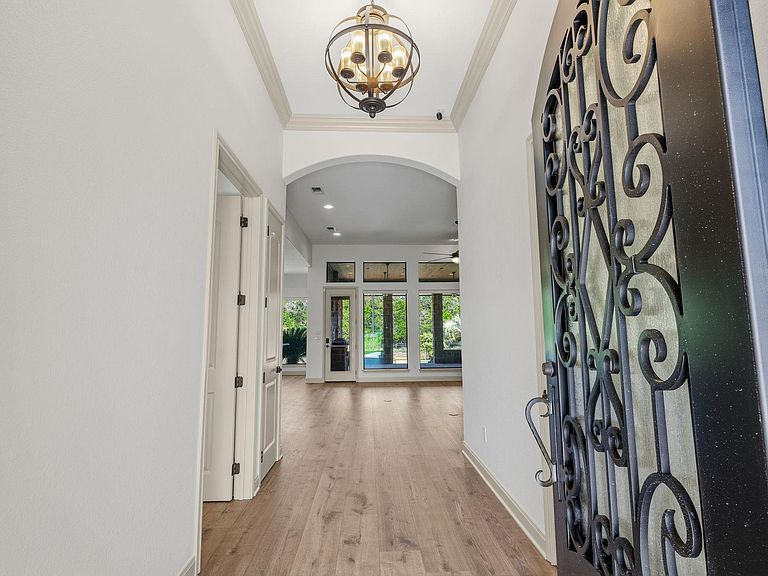
Feels like a brand new home! Home has been FULLY updated/remodeled with all new floors, updated bathrooms, fresh paint, garage coated floor, patio coating updated and so much more. Experience the perfect blend of luxury, comfort, and Texas Country living in this exceptional custom home nestled on over an acre in the highly sought-after Colony community. Located in the original Estate Section of The Colony (NO MUD TAX). Ideally situated on a quiet cul-de-sac and backing to a private greenbelt, this property offers a rare combination of privacy, scenic views, and thoughtfully designed indoor and outdoor living. Inside, the spacious open-concept floor plan is filled with natural light and crafted for both everyday living and effortless entertaining. The chef-inspired kitchen flows seamlessly into the expansive living and dining area, creating a warm and inviting gathering space. Step outside to your own private resort-style backyard featuring a sparkling pool, an expansive outdoor kitchen, and generous patio space perfect for entertaining year-round or enjoying peaceful evenings surrounded by nature. Family fun will be an everyday event. Additional premium features include a 2-car garage, owned Solar Panels for improved energy efficiency, an advanced electric vehicle charging station, and a spacious homesite that provides room to relax, play, and enjoy the beauty of the surrounding landscape. Located just minutes from historic downtown Bastrop with convenient access to Austin, Austin-Bergstrom International Airport, Tesla, The Boring Company, SpaceX, and other major employers, this home offers the perfect balance of peaceful country living and modern convenience. A rare opportunity to own a beautifully appointed home with exceptional amenities in one of Bastrop's premier master-planned communities. If you've been searching for space, privacy, and a truly move-in-ready home in one of Bastrop's most desirable neighborhoods, this is an opportunity you won't want to miss.
Getting Around
 Car-Dependent
 Very Limited Transit
 Somewhat Bikeable
Schools
Construction
Condition
- Property condition: Resale
- Year built: 2015
Materials
- Foundation: Slab
- Roof: Composition, Shingle
Type & Style
- Home type: SingleFamily
- Property subType: Single Family Residence
Interior
Appliances
- Appliances included: Built-In Gas Oven,Built-In Refrigerator,Cooktop,Dishwasher,Disposal,Exhaust Fan,Gas Cooktop,Microwave,Stainless Steel Appliance(s),Tankless Water Heater
Bathroom
- Features: See Remarks
- Level: Main
Bathroom
- Features: See Remarks
- Level: Main
Bedroom
- Features: See Remarks
- Level: Main
Bedroom
- Features: See Remarks
- Level: Main
Bedroom
- Level: Main
Bedrooms & Bathrooms
- Bedrooms: 4
- Bathrooms: 3
- Full bathrooms: 3
- Main level bedrooms: 4
Features
- Breakfast Bar,High Ceilings,Granite Counters,Double Vanity,Electric Dryer Hookup,No Interior Steps,Pantry,Primary Bedroom on Main,Recessed Lighting,Study/Home Office,Walk-In Closet(s),Washer Hookup
- Window features: See Remarks
- Flooring: See Remarks
- Number of fireplaces: 1
- Fireplace features: Gas,Living Room
Heating & Cooling
- Heating features: Natural Gas
- Cooling features: Central Air
Interior Area
- Total interior livable area: 2,426 sqft
Kitchen
- Features: See Remarks
- Level: Main
Laundry
- Features: Sink
- Level: Main
Primary Bathroom
- Features: Quartz Counters,Double Vanity,Jetted Tub,Recessed Lighting,Separate Shower,Soaking Tub,Walk-In Closet(s),Walk-in Shower
- Level: Main
Primary Bedroom
- Features: Ceiling Fan(s),Recessed Lighting
- Level: Main
Property
Accessibility
- Accessibility features: See Remarks
Details
- Parcel number: 104974
- Special condition: Standard
Features
- Levels: One
- Stories: 1
- Private pool: Yes
- Pool features: Fenced,Heated,In Ground,Pool/Spa Combo,Waterfall
- Patio & porch: Covered,Rear Porch
- Exterior features: Gutters Full,Outdoor Grill
- Fencing: Privacy, Wrought Iron
- Has view: Yes
- View description: See Remarks
- Waterfront features: None
Lot
- Lot size: 1.06 Acres
- Features: Level,Private,Public Maintained Road,Sprinkler - Automatic,Trees-Medium (20 Ft - 40 Ft)
Parking
- Total spaces: 2
- Parking features: Electric Vehicle Charging Station(s),Garage,Garage Door Opener,Garage Faces Side
- Has garage: Yes
- Attached garage spaces: 2
- Covered spaces: 2
Climate Risk is Financial Risk
Every home has a financial story beyond the listing price. Below, you’ll see the climate risks that could affect this property — and in Bills & Affordability, how those risks may influence repairs, insurance, utilities, and long-term value.
Biggest Threats for This Home
- Inland Flooding

- Tornado

- Cold Wave

- Hail

- Lightning

- Strong Wind

- Winter Weather

- Drought

- Heat Wave

How This Home’s Risks Compare
FEMA Declared Disasters Across Texas Counties
Understanding the Costs
Financial advisors generally recommend spending no more than 30% of your gross household income on housing costs. In practice, many households stretch to 35% or beyond — especially in high-cost markets.
Estimated Costs Today
| Monthly | Annual | |
|---|---|---|
| Mortgage | $4,297 | $51,564 |
| Home Insurance * | $440 | $5,280 |
| Property Taxes | $995 | $11,940 |
| Electricity | $266 | $3,196 |
| Total | $5,998 | $71,976 |
Income You'd Need if You Spent...
Texas FAIR Plan Programs

How Costs Could Change Over Time
Climate risk is quickly impacting all of the major home ownership costs. Adjust the growth rates and percentage of income spent on housing below to see how your housing costs could change over the next 10 years — and what income you'd need to keep up.
Comparing Against the Market
Price Per Sq Ft
vs Other Active Listings
Avg $/sqft
vs Homes Sold Last Month
Median $/sqft
Current Market Trends
Median Price Per Square Foot
The median price per square foot of homes sold in this area each month. Compare this to this listing's price per square foot to gauge whether the home is priced in line with recent sales.
Historicals for This Listing
Zestimate History ($/sqft)
Price History
| Date | Event | Price |
|---|---|---|
| 2026-07-21 | Listed for sale | $849,900 |
| 2015-07-10 | Sold | -- |
 View on Zillow