

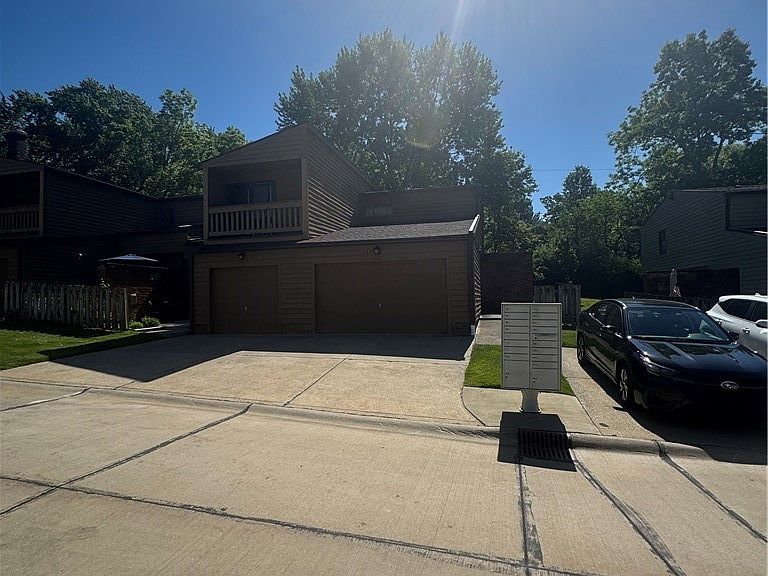


131 Kimrose Ln, Broadview Heights, OH, 44147
2beds
2baths
1,404sqft
$160,000
$114price/sqft
$1,304/moest. monthly cost
$52,160/yrincome needed
About This Home
Fantastic opportunity to put your own finishing touches on this spacious open concept condo. There is a 2 car attached garage. Large eat in kitchen that is open to the family room, great for an open feel and entertaining. THe large master suite has plenty of storage. you'll alos find a nice sized bonus room with its own balcony that can be used as an additional bedroom, dining room or additional living spaces. Don't miss your opportunity to see this condo.
Getting Around
37
 Car-Dependent
24
 Minimal Transit
20
 Somewhat Bikeable
Schools
8/10
9/10
9/10
Construction
Condition
- Year built: 1976
Materials
- Roof: Asphalt,Fiberglass
- Construction materials: Brick,Cedar,Stone
Type & Style
- Home type: Condo
- Architectural style: Ranch
- Property subType: Condominium
Interior
Appliances
- Laundry features: In Unit
Basement
- Basement: None
Bathroom
- Level: Second
- Dimensions: 8 x 5
Bedroom
- Features: Window Treatments
- Level: Second
- Dimensions: 12 x 10
Bedrooms & Bathrooms
- Bedrooms: 2
- Bathrooms: 2
- Full bathrooms: 2
- Main level bathrooms: 2
- Main level bedrooms: 2
Eat In Kitchen
- Features: Window Treatments
- Level: Second
- Dimensions: 14 x 14
Entry Foyer
- Level: First
- Dimensions: ND x ND
Features
- Finished area above ground: 1,404
Heating & Cooling
- Heating features: Electric,Forced Air
- Cooling features: Central Air,Heat Pump
Interior Area
- Total structure area: 1,404
- Total interior livable area: 1,404 sqft
Laundry
- Level: Second
- Dimensions: 5 x 6
Living Room
- Features: Window Treatments
- Level: Second
- Dimensions: 17 x 15
Office
- Features: Window Treatments
- Level: Second
- Dimensions: 16 x 11
Primary Bathroom
- Level: Second
- Dimensions: 11 x 8
Primary Bedroom
- Features: Window Treatments
- Level: Second
- Dimensions: 14 x 14
Utility Room
- Level: Second
- Dimensions: ND x ND
Property
Accessibility
- Accessibility features: None
Details
- Parcel number: 58116328
- Attached to another structure: Yes
- Special condition: Standard
Features
- Levels: Two
- Stories: 1
- Patio & porch: Patio
- Fencing: Partial,Wood
- Has view: Yes
- View description: Trees/Woods
Parking
- Total spaces: 2
- Parking features: Attached,Electricity,Garage,Garage Door Opener,Paved
- Has garage: Yes
- Attached garage spaces: 2
- Covered spaces: 2