



374 Bower Lane, Jefferson, NC, 28640
About This Home
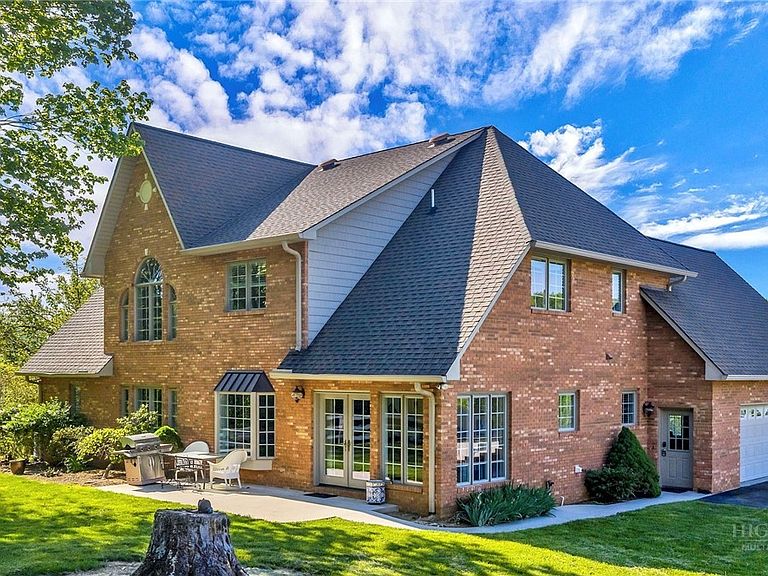
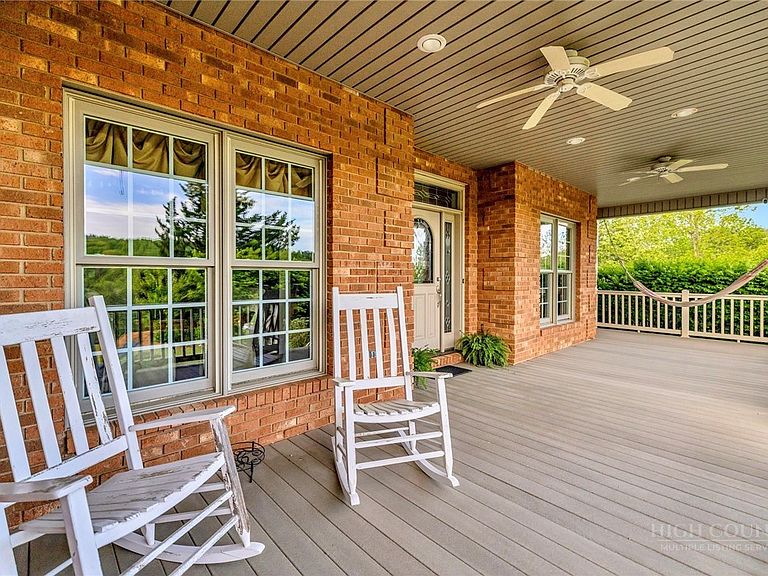
NESTLED IN AN INCREDIBLY CONVENIENT LOCATION, this magnificent estate situated on 3+ acres embodies mountain elegance, blending stunning views with the allure of Southern charm just minutes to downtown W. Jefferson and the New River! Custom features such as cherry cabinets, granite countertops, and two-toned hardwood floors create a formal, upscale ambiance. The heart of the home is anchored by a striking double-sided fireplace, complemented by an intimate sunroom off the informal dining area, and a larger dining area suited for formal gatherings, both capitalizing on the breathtaking views. The expansive two-story living room boasts a wall of windows that bathes the space in natural light. The primary suite is a serene retreat, complete with ample closet space, a luxurious en-suite bathroom, and a secluded sitting room. Additional bedrooms, office space, and a versatile bonus room are located upstairs. The fully finished basement offers endless possibilities, with a spacious game room equipped with a wet bar and lots of space to enjoy socializing with friends and family. A detached garage features two bedrooms, a full bath, living room, kitchen, dining area, and parking for two, providing additional living space and/or income producing rental. The property's amenities include three 2 car garages, accommodations for six vehicles, gazebo, and a two-story barn with horse stalls, plenty of storage space and a garage door offering additional parking. Come see this incredible home today!
Getting Around
 Car-Dependent
 Very Limited Transit
 Somewhat Bikeable
Schools
Construction
Condition
- Year built: 2003
Materials
- Foundation: Basement
- Roof: Asphalt,Shingle
- Construction materials: Brick,Masonry,Wood Siding,Wood Frame
Type & Style
- Home type: SingleFamily
- Architectural style: Mountain,Traditional
- Property subType: Single Family Residence
Interior
Appliances
- Appliances included: Dryer,Dishwasher,Electric Range,Electric Water Heater,Microwave,Refrigerator,Washer
- Laundry features: Washer Hookup,Dryer Hookup,Main Level
Basement
- Has basement: Yes
- Basement: Finished
Bedrooms & Bathrooms
- Bedrooms: 4
- Bathrooms: 5
- Full bathrooms: 4
- 1/2 bathrooms: 1
Features
- Skylights,Vaulted Ceiling(s)
- Window features: Skylight(s)
- Number of fireplaces: 3
- Fireplace features: Three,Gas,Stone,Propane
- Fireplace: Yes
- Finished area below ground: 1,983
- Finished area above ground: 3,832
Heating & Cooling
- Heating features: Electric,Fireplace(s),Heat Pump
- Cooling features: Heat Pump,2 Units
Interior Area
- Total structure area: 5,325
- Total interior livable area: 5,815 sqft
Property
Details
- Parcel number: 092997011619
Features
- Levels: Two
- Stories: 2
- Patio & porch: Covered,Multiple
- Exterior features: Fence,Paved Driveway
- Fencing: Partial
- Has view: Yes
- View description: Mountain(s),Pasture
Lot
- Lot size: 3.09 Acres
Parking
- Total spaces: 2
- Parking features: Basement,Driveway,Detached,Garage,Two Car Garage,Other,Oversized,Paved,Private,See Remarks
- Has garage: Yes
- Attached garage spaces: 2
- Covered spaces: 2
- Has uncovered spaces: Yes