


215 S Broadway Ave, Red Lodge, MT, 59068
About This Home
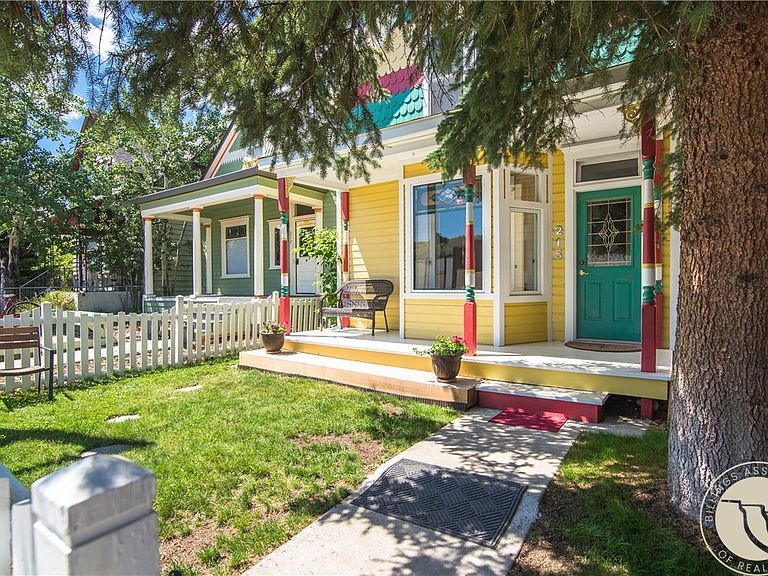
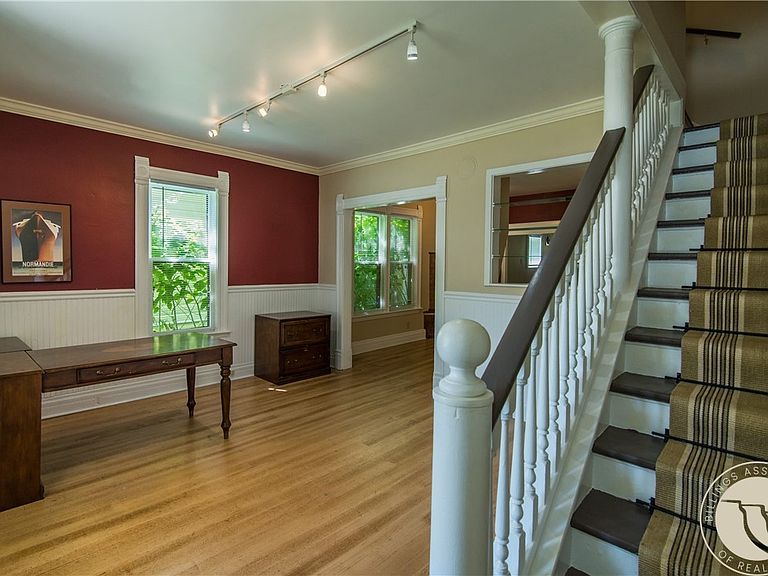
Classic Victorian charm in the heart the CBD of Red Lodge, Montana, behind a white picket fence. Original details include interior and exterior trim work and main level fir flooring. Recently used as split space with 1 office area in front (w half bath, conference area, coffee service set up, gas fireplace, main street access), 2 bdrm apartment w separate entry behind office (w kitchen, lvng room, full bath/laundry), and a studio apartment upstairs with a full bath, kitchen and bdrm. 1 parking space in alley, public parking in front. Current use is single family residence; opportunity exists for many uses in this well-maintained, freshly painted interior, house. Live in back, rent the upstairs, run your biz in front - so much potential for this Red Lodge main street prime location. All the adorable gingerbread exterior is included!
Getting Around
 Very Walkable
 Very Limited Transit
 Very Bikeable
Schools
Construction
Condition
- Year built: 1905
Materials
- Roof: Composition,Shingle
- Construction materials: Wood Siding
Type & Style
- Home type: SingleFamily
- Architectural style: Two Story,Historic/Antique
- Property subType: Single Family Residence
Interior
Appliances
- Appliances included: Dryer,Dishwasher,Free-Standing Range,Gas Range,Microwave,Oven,Range,Refrigerator,Washer
- Laundry features: Laundry Room
Basement
- Basement: None
Bedrooms & Bathrooms
- Bedrooms: 3
- Bathrooms: 3
- Full bathrooms: 2
- 1/2 bathrooms: 1
- Main level bathrooms: 2
- Main level bedrooms: 2
Features
- Second Kitchen
- Window features: Storm Window(s)
- Number of fireplaces: 1
- Fireplace features: Gas
- Fireplace: Yes
- Finished area above ground: 1,924
Heating & Cooling
- Heating features: Gas,Wall Furnace
- Cooling features: None
Interior Area
- Total interior livable area: 1,924 sqft
Property
Details
- Parcel number: 1097300
- Zoning description: CBD - Central Business District
Features
- Levels: Two
- Stories: 2
- Patio & porch: Deck,Front Porch,Patio
- Exterior features: Fence,Garden,Storage
- Fencing: Fenced
Lot
- Lot size: 3,123 sqft
- Features: Alley,Interior Lot,Landscaped,Level,Trees
Parking
- Parking features: None