


102 Country Club Villa Drive, Shallotte, NC, 28470
About This Home
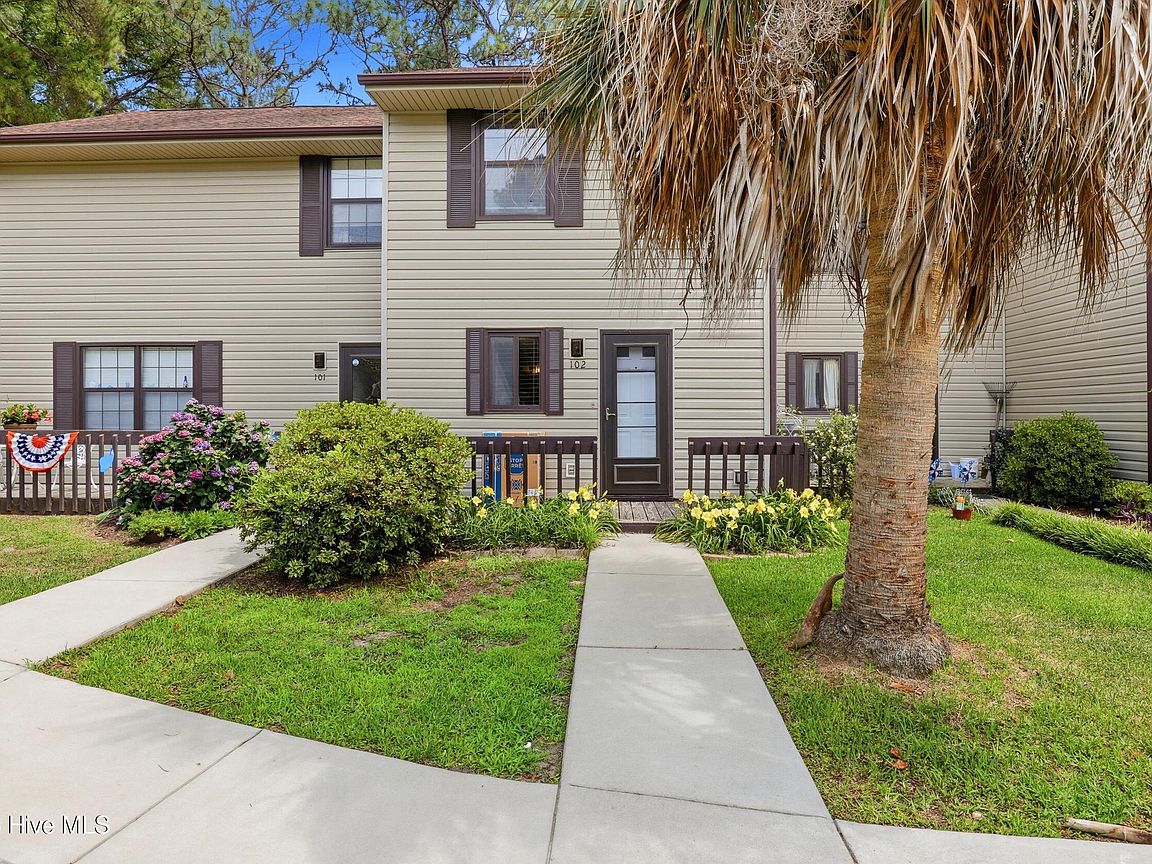
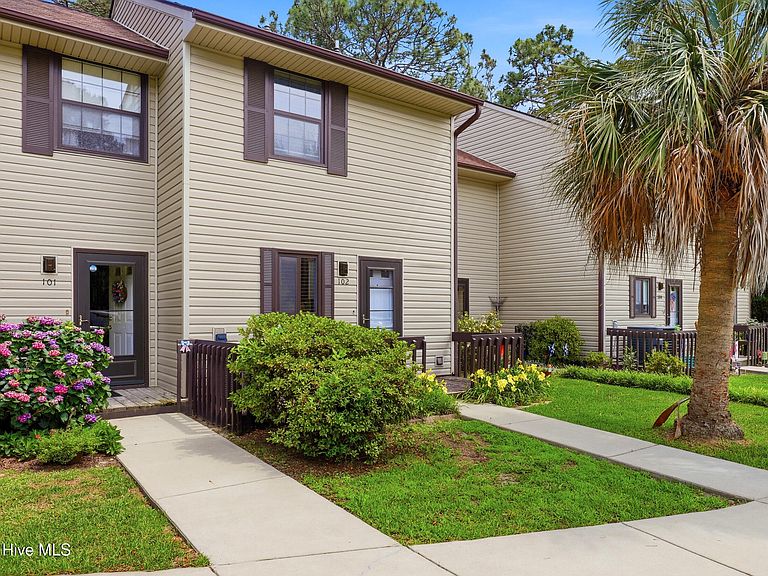
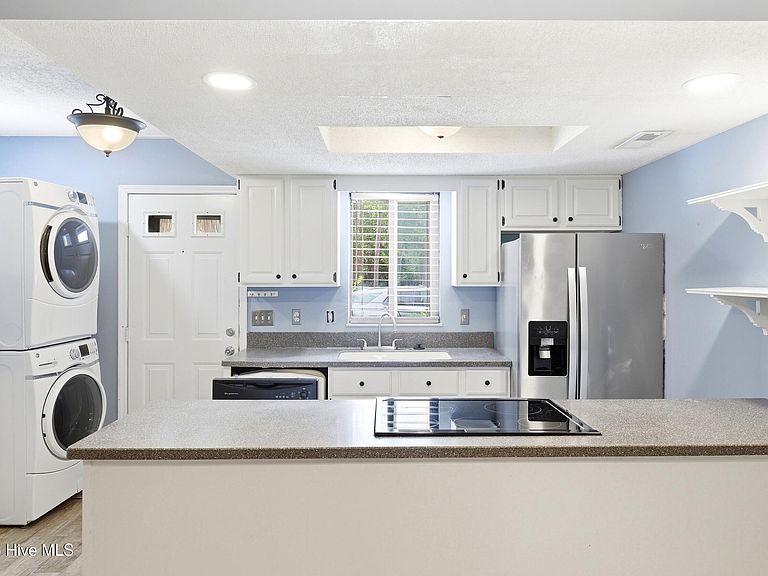
**AFFORDABLE COASTAL LIVING WITH INCOME POTENTIAL!** Whether you're searching for a **PRIMARY RESIDENCE**, **SECOND HOME**, or **INVESTMENT PROPERTY**, this **MOVE-IN READY** 2-bedroom, 1.5-bath villa offers the perfect combination of comfort, convenience, and value. With over 1,200 SQ. FT. of well-designed living space, you'll love the bright, open floor plan featuring spacious living and dining areas, an ENCLOSED SUNROOM. ideal for relaxing or entertaining year-round, and a kitchen with ALL NEW STAINLESS STEEL APPLIANCES , ample cabinetry, and NEW WASHER/DRYER. Upstairs you'll find two spacious bedrooms with abundant closet space and a full bath, while the convenient half bath on the main level is perfect for guests. Enjoy a **LOW-MAINTENANCE LIFESTYLE** with a low HOA and a convenient location just minutes from **SUNSET BEACH, OCEAN ISLE BEACH, CHAMPIONSHIP GOLF COURSES, SHOPPING, DINING, MEDICAL FACILITIES,** and all the attractions of Brunswick County's beautiful coast. Whether you're looking to build your investment portfolio, purchase your first home, downsize, or own a beach getaway, this versatile property checks all the boxes. **DON'T MISS THIS OPPORTUNITY--SCHEDULE YOUR PRIVATE TOUR TODAY!** Don't miss this opportunity to enjoy comfortable living in a great location!
Getting Around
 Car-Dependent
 Very Limited Transit
 Somewhat Bikeable
Schools
Construction
Condition
- Year built: 1985
Materials
- Foundation: Slab
- Roof: Architectural Shingle
- Construction materials: Vinyl Siding,Wood Frame
Type & Style
- Home type: Townhouse
- Property subType: Townhouse
Interior
Appliances
- Appliances included: Electric Oven,Electric Cooktop,Washer,Refrigerator,Dryer,Dishwasher
- Laundry features: Dryer Hookup,Washer Hookup
Basement
- Basement: None
Bathroom1
- Level: Second
Bathroom2
- Level: First
Bedroom1
- Level: Second
Bedroom2
- Level: Second
Bedrooms & Bathrooms
- Bedrooms: 2
- Bathrooms: 2
- Full bathrooms: 1
- 1/2 bathrooms: 1
Features
- Walk-in Closet(s),Ceiling Fan(s),Blinds/Shades,Walk-In Closet(s)
- Flooring: Carpet,Vinyl
- Attic: Access Only
Heating & Cooling
- Heating features: Heat Pump,Electric
- Cooling features: Heat Pump
Interior Area
- Total structure area: 1,224
- Total interior livable area: 1,224 sqft
Kitchen
- Level: First
Living Room
- Level: First
Sunroom
- Level: First
Property
Accessibility
- Accessibility features: None
Details
- Parcel number: 2141a00103
- Zoning: Residential
- Special condition: Standard
Features
- Levels: Two
- Pool features: None
- Patio & porch: Enclosed,Porch,Balcony
- Exterior features: None
- Fencing: None
- Has view: Yes
- View description: None
- Waterfront features: None
- Frontage type: See Remarks
- Living area range: 1200 - 1399
Lot
- Features: Interior Lot
- Lot size dimensions: 0 x 0 x 0
Parking
- Parking features: Parking Lot,Assigned,On Site,Paved