

3 Cherry Hls, Shoal Creek, AL, 35242
About This Home
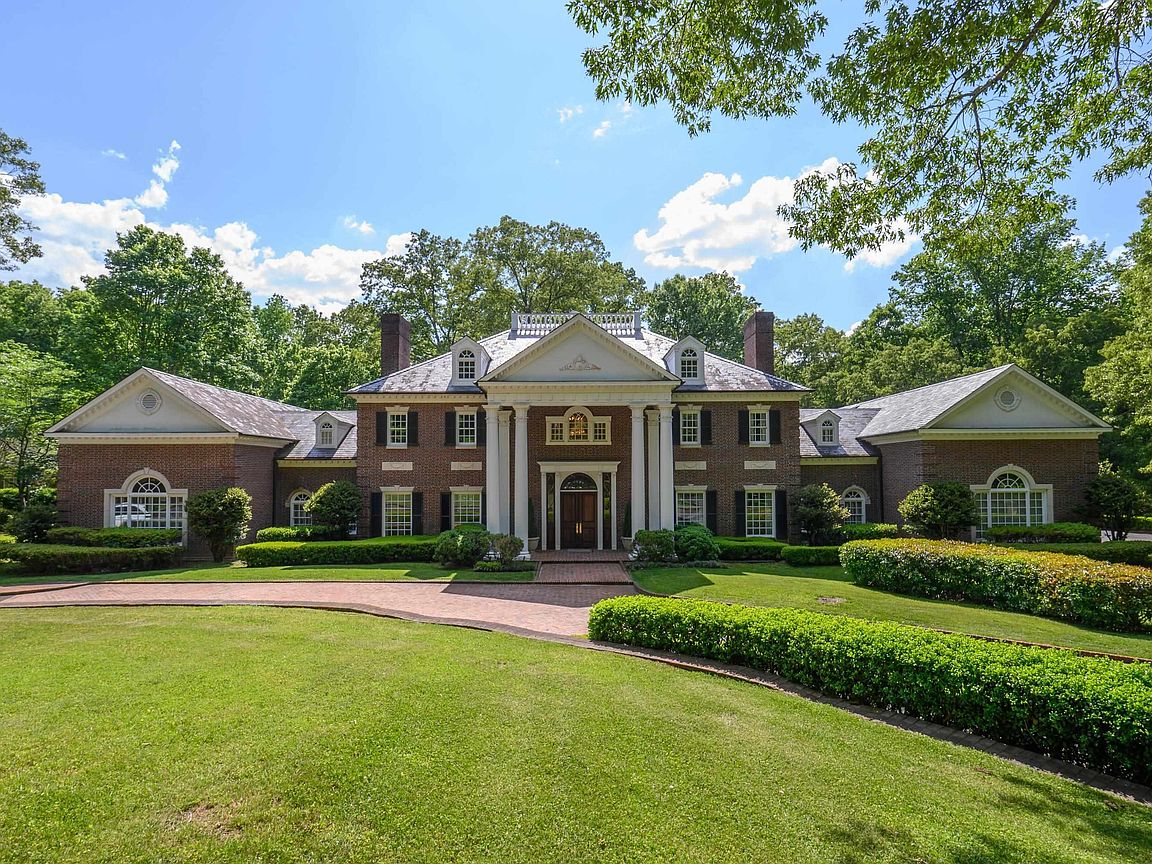
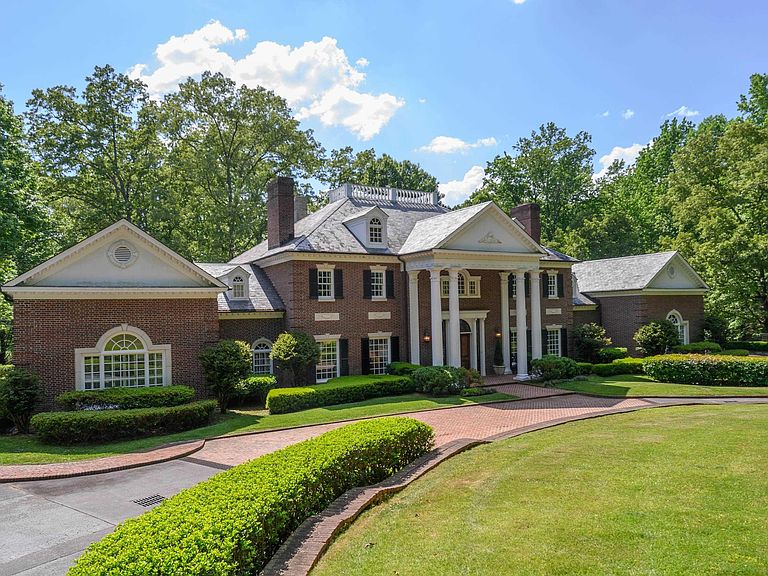
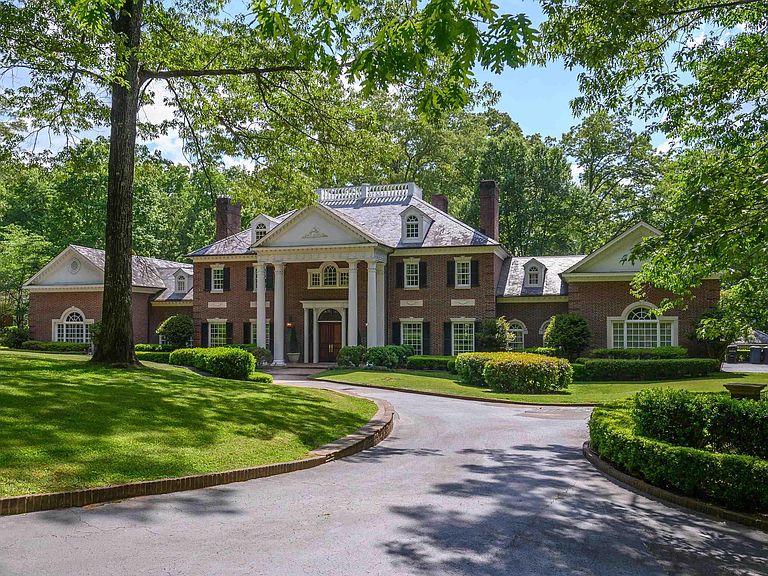
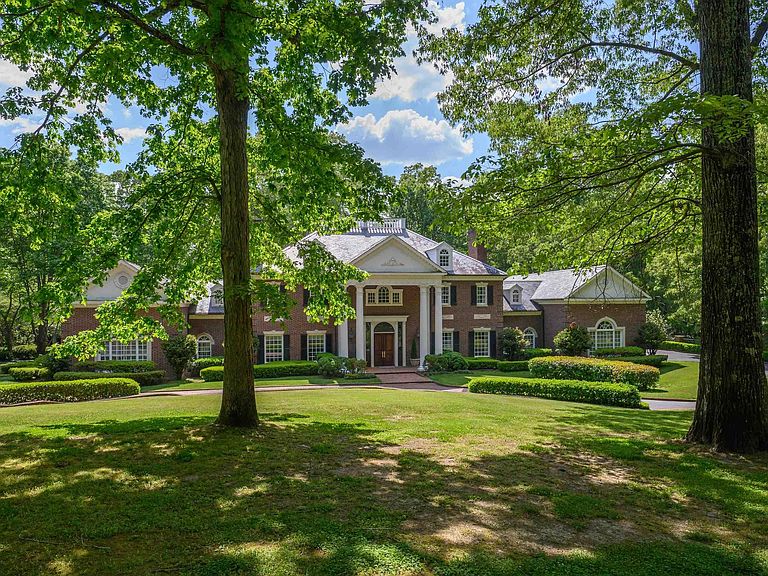
8.5 acre estate w/impeccable Georgian architecture set within a tranquil & luxurious environment featuring breathtaking lake & mountain views within private, gated Shoal Creek. Outdoor luxuries include an expansive patio, in-ground heated pool & spa, lake frontage & gazebo, a beautifully appointed guest home, and a charming 1 level 2200 sq ft carriage house & detached office. The grand foyer w/double staircase sets the tone for the rest of the home. The interiors 10 ft+ ceilings, intricate moldings, thick wood doors, rich hardwood & marble floors showcase masterful craftsmanship from the stately library w/floor-to-ceiling bookcases, exquisite billiards room, and classic Georgian symmetry in every room. The spacious kitchen w/sunlit breakfast room, is perfect for gathering. Each large bedroom has ensuite BA designed for peace & privacy. Whether you are seeking a private family residence or a distinguished venue for entertaining, this one-of-a-kind estate is a must see!
Getting Around
 Car-Dependent
 Very Limited Transit
 Somewhat Bikeable
Schools
Construction
Condition
- Year built: 1994
Materials
- Construction materials: Brick
Type & Style
- Home type: SingleFamily
- Property subType: Single Family Residence
Interior
Appliances
- Appliances included: Trash Compactor,Convection Oven,Electric Cooktop,Dishwasher,Disposal,Ice Maker,Self Cleaning Oven,Double Oven,Refrigerator,Gas Water Heater
- Laundry features: Electric Dryer Hookup,Sink,Main Level,Laundry Room,Laundry (ROOM),Yes
Basement
- Area: 0
Basement
- Basement: Crawl Space
Bathroom1
- Level: First
Bathroom3
- Level: Second
Bedroom1
- Level: First
Bedroom2
- Level: Second
Bedroom3
- Level: Second
Bedrooms & Bathrooms
- Bedrooms: 6
- Bathrooms: 11
- Full bathrooms: 8
- 1/2 bathrooms: 3
Dining Room
- Level: First
Family Room
- Level: First
Features
- Central Vacuum,Recessed Lighting,High Ceilings,Cathedral/Vaulted,Crown Molding,Smooth Ceilings,Tray Ceiling(s),Soaking Tub,Linen Closet,Separate Shower,Double Vanity
- Door features: French Doors
- Window features: Double Pane Windows
- Flooring: Hardwood,Marble,Tile
- Number of fireplaces: 5
- Fireplace features: Masonry,Family Room,Living Room,Recreation Room,Wood Burning
- Fireplace: Yes
- Attic: Pull Down Stairs,Walk-In,Yes
- Finished area below ground: 0
- Finished area above ground: 11,767
Heating & Cooling
- Heating features: 3+ Systems (HEAT),Central,Forced Air,Heat Pump,Zoned
- Cooling features: 3+ Systems (COOL),Central Air,Ceiling Fan(s)
Interior Area
- Total interior livable area: 11,767 sqft
Kitchen
- Features: Kitchen Island
- Level: First
Living Room
- Level: First
Master Bathroom
- Level: First
Master Bedroom
- Level: First
Property
Details
- Parcel number: 037250000023.000
- Special condition: N/A
Features
- Levels: One and One Half
- Stories: 1
- Private pool: Yes
- Pool features: Heated,In Ground,Private
- Patio & porch: Porch,Screened (DECK),Deck
- Exterior features: Outdoor Grill,Lighting,Sprinkler System
- Has water view: Yes
- Water view: Water
- Waterfront features: No
Lot
- Lot size: 8.50 Acres
- Features: Acreage,Cul-De-Sac,Interior Lot,Few Trees
Parking
- Total spaces: 5
- Parking features: Parking (MLVL),Garage Faces Side
- Has garage: Yes
- Attached garage spaces: 5
- Covered spaces: 5