


318 S Live Oak Dr, Moncks Corner, SC, 29461
About This Home
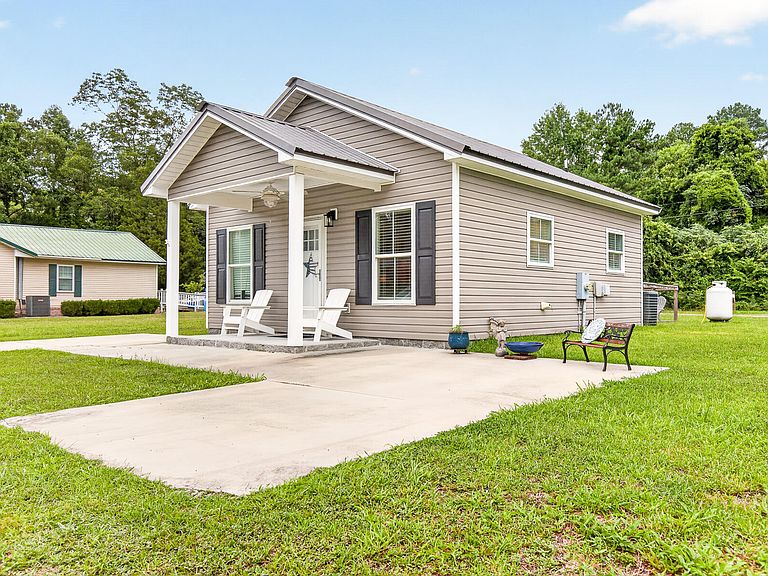
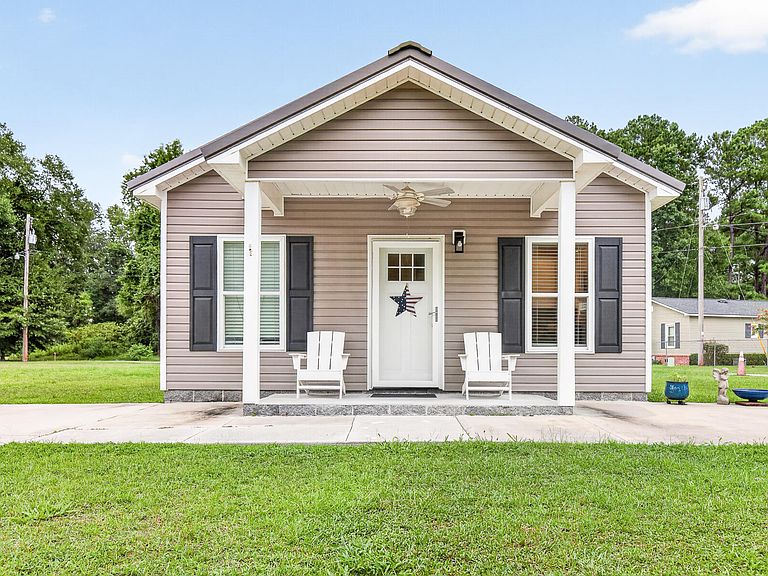
Don't let the square footage fool you--this thoughtfully designed home lives much larger than expected! Built in 2019, this move-in ready 1-bedroom, 1-bath home offers an open-concept layout with soaring 9'+ ceilings, luxury vinyl plank flooring, smooth ceilings, and abundant natural light throughout. The kitchen features granite countertops, white cabinetry, stainless appliances, a center island with additional storage and seating, and opens seamlessly to the living area, making the space feel bright and inviting!The spacious bedroom includes a large walk-in closet, while the well-appointed bathroom offers a generous vanity and conveniently houses the laundry area. Enjoy relaxing mornings on the covered front porch or unwind on the covered rear patio overlooking the partially fenced backyard. Situated on a 0.21-acre lot with no HOA, there's plenty of room for parking, gardening, entertaining, or future outdoor additions. Conveniently located just minutes from shopping, restaurants, schools, and everything downtown Moncks Corner has to offer, this home is perfect for first-time buyers, downsizers, investors, or anyone looking for low-maintenance living in a newer home. Don't miss this opportunity!
Getting Around
 Car-Dependent
 Very Limited Transit
 Somewhat Bikeable
Schools
Construction
Condition
- Year built: 2019
Materials
- Foundation: Slab
- Roof: Architectural
- Construction materials: Vinyl Siding
Type & Style
- Home type: SingleFamily
- Property subType: Single Family Residence
Interior
Appliances
- Laundry features: Electric Dryer Hookup,Washer Hookup
Bedrooms & Bathrooms
- Bedrooms: 1
- Bathrooms: 1
- Full bathrooms: 1
Features
- Ceiling - Smooth,High Ceilings,Kitchen Island,Walk-In Closet(s),Eat-in Kitchen
- Flooring: Luxury Vinyl
Heating & Cooling
- Heating features: Electric
- Cooling features: Central Air
Interior Area
- Total structure area: 603
- Total interior livable area: 603 sqft
Property
Features
- Levels: One
- Stories: 1
- Entry location: Ground Level
- Patio & porch: Covered,Front Porch
- Fencing: Partial
Lot
- Lot size: 9,147 sqft
- Features: 0 - .5 Acre,Level
- Lot size dimensions: 60 x 149 x 43 x 53 x 96
Parking
- Parking features: Off Street