


5560 N Ocean Boulevard #A, Ocean Ridge, FL, 33435
3beds
3baths
2,265sqft
$1,299,000
$574price/sqft
$10,796/moest. monthly cost
$431,840/yrincome needed
About This Home
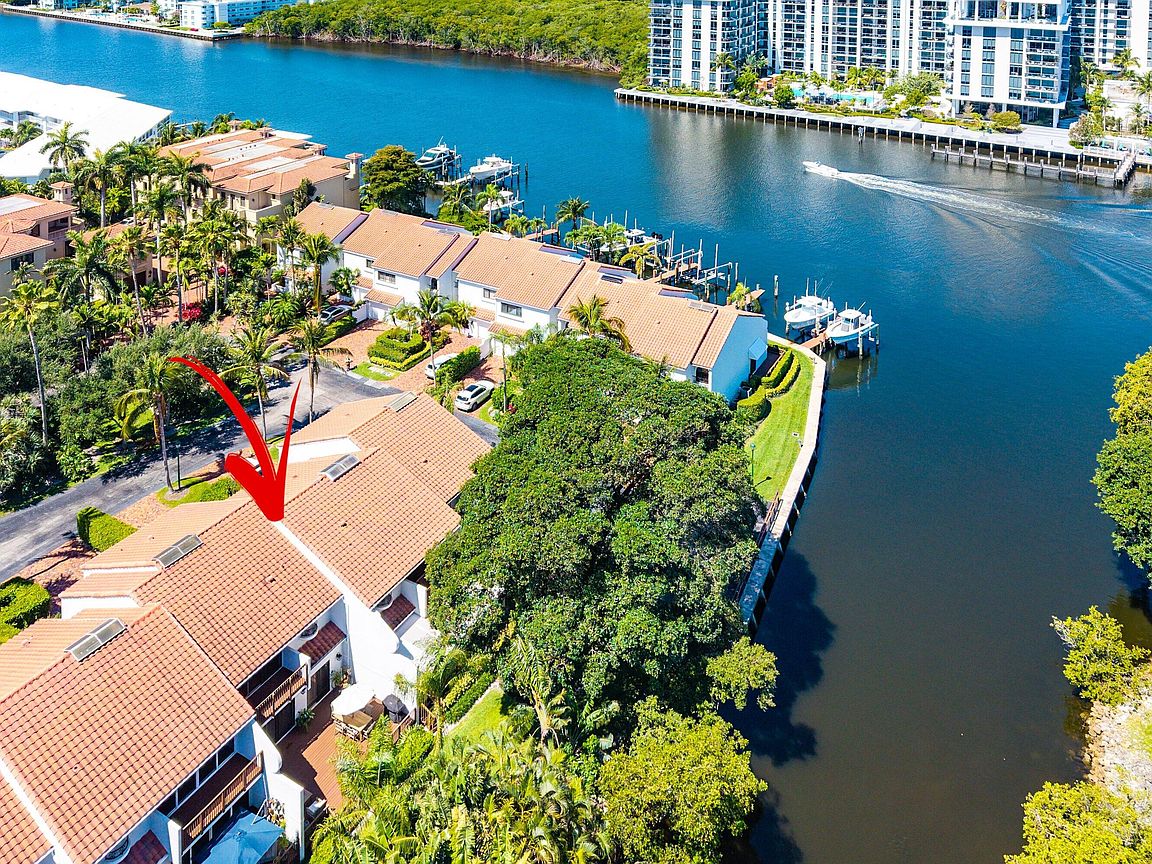
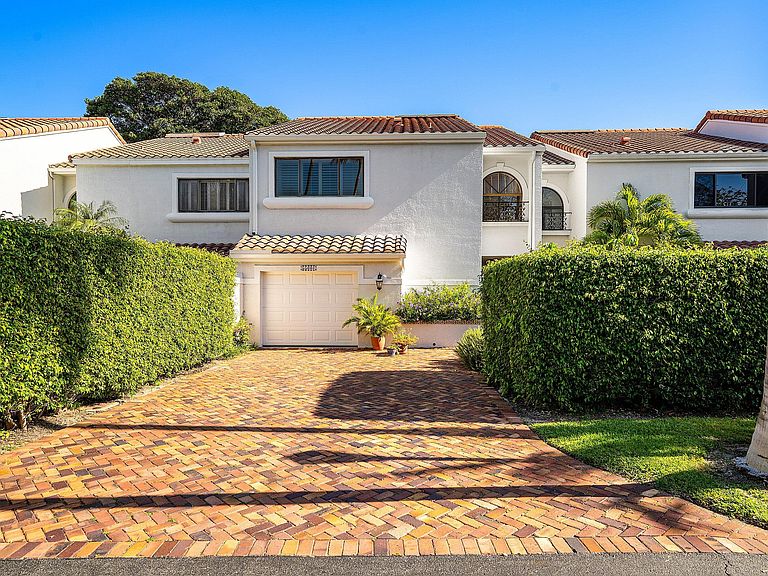
Set in the Ocean Ridge Yacht Club, this spacious, light-filled 3-bedroom, 2.1 bath townhouse lives large with volume ceilings and an open, airy feel throughout. Enjoy an oversized deck overlooking the lagoon with Intracoastal views, creating an ideal indoor-outdoor setting for entertaining or relaxing. Dockage for boats up to 22 ft may be available for lease (buyer to verify availability and terms). The home offers generously sized bedrooms, including a primary suite with vaulted ceilings and a private balcony. Located in the Town of Ocean Ridge, a sought-after residential beach community, with easy access to Delray Beach, major airports, and all that Palm Beach County has to offer.
Getting Around
57
 Somewhat Walkable
0
 Very Limited Transit
61
 Bikeable
Schools
3/10
3/10
3/10
Construction
Condition
- Property condition: Resale
- Year built: 1995
Materials
- Roof: Barrel,Spanish Tile,Tile
- Construction materials: Attic/Crawl Hatchway(s) Insulated,Block,Stucco
Type & Style
- Home type: Townhouse
- Property subType: Townhouse
Interior
Appliances
- Appliances included: Cooktop,Dryer,Dishwasher,Electric Cooktop,Electric Range,Electric Water Heater,Disposal,Ice Maker,Microwave,Oven,Range,Refrigerator,Vented Exhaust Fan,Water Heater,Washer
- Laundry features: Inside,Main Level,Laundry Room,Laundry Tub
Bedrooms & Bathrooms
- Bedrooms: 3
- Bathrooms: 3
- Full bathrooms: 2
- 1/2 bathrooms: 1
- Main level bathrooms: 1
Features
- Breakfast Bar,Bidet,Bathtub,Dual Sinks,Entrance Foyer,High Ceilings,Living/Dining Room,Pantry,Soaking Tub,Separate Shower,Upper Level Primary,Vaulted Ceiling(s),Walk-In Closet(s)
- Flooring: Carpet,Ceramic Tile,Tile,Wood
Heating & Cooling
- Heating features: Central
- Cooling features: Central Air,Ceiling Fan(s)
Interior Area
- Total structure area: 2,811
- Total interior livable area: 2,265 sqft
Kitchen
- Level: First
- Area: 110
- Dimensions: 11 X 10
Living Room
- Level: First
- Area: 375
- Dimensions: 25 X 15
Master Bedroom
- Level: Second
- Area: 272
- Dimensions: 17 X 16
Property
Accessibility
- Accessibility features: None
Details
- Parcel number: 46434534410000102
- Zoning: RMM (city)
- Special condition: Standard
Features
- Levels: Two
- Stories: 2
- Pool features: Association,Heated
- Patio & porch: Deck,Open,Patio,Porch,Balcony
- Exterior features: Balcony,Barbecue,Outdoor Living Area
- Has view: Yes
- View description: Garden,Intercoastal,Lagoon,Preserve,Water
- Has water view: Yes
- Water view: Intercoastal,Lagoon,Water
- On waterfront: Yes
- Waterfront features: Intracoastal Access,Lagoon,Ocean Access
Lot
- Lot size: 2,914 sqft
- Features: Cul-De-Sac,Landscaped,< 1/4 Acre
Parking
- Total spaces: 3
- Parking features: Attached,Driveway,Garage,Garage Door Opener,Paver Block
- Has garage: Yes
- Attached garage spaces: 1
- Covered spaces: 1
- Has uncovered spaces: Yes