


3806 Admirality Ln, Knoxville, TN, 37920
About This Home
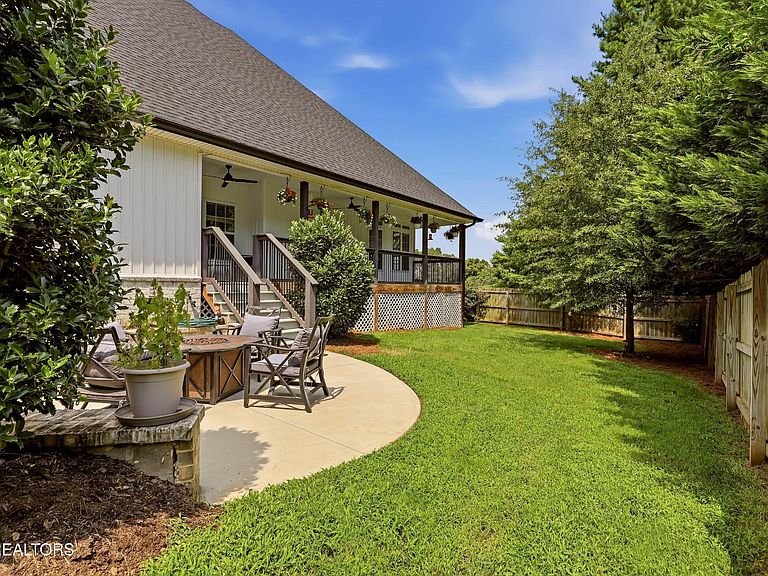
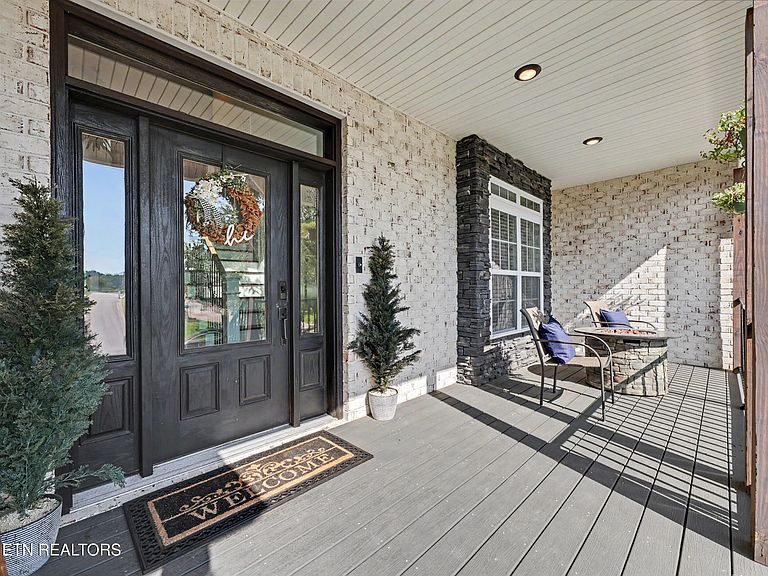
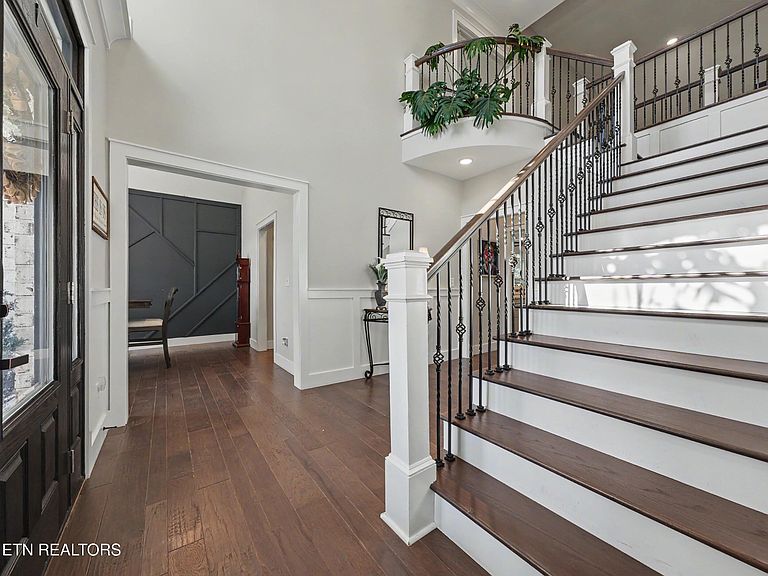
Welcome to your low-maintenance lake retreat in The Anchorage -- a waterfront community with private dock access and boat slips available for purchase. This 2022-built home offers a rare main-level layout with both a primary suite and a guest en-suite, ideal for multigenerational living or hosting family with ease. Inside, custom modern trim frames the family room, fireplace, and formal dining room. The chef's kitchen features quartz countertops, a stainless steel vented hood with tile backsplash, Frigidaire Professional Series appliances, and a touchless faucet -- all open to a soaring two-story breakfast area beneath a whitewashed tongue-and-groove ceiling. The primary suite is a true retreat, with a whitewashed coffered ceiling flowing into a spa-like bath featuring a cast-iron clawfoot tub and a frameless glass walk-in shower. Upstairs, find two additional bedrooms, a full bath, a flexible 5th bedroom/bonus room, a private office, and a media room made for movie nights. Outdoor living shines with a covered back porch overlooking a built-in fire pit sitting area -- perfect for cool Tennessee evenings. The extended driveway offers space for two additional vehicles without blocking garage access. Tucked just off Alcoa Highway for quick access to UT, downtown, area hospitals, and McGhee Tyson Airport, this home sits above and behind a natural tree buffer that shields it from highway noise, offering quiet, retreat-like living without sacrificing convenience. With lake access at your doorstep and HOA only $150/year, it delivers resort-style living with everyday ease.
Getting Around
 Car-Dependent
 No Nearby Transit
 Somewhat Bikeable
Schools
Construction
Condition
- Year built: 2022
Materials
- Construction materials: Frame,Other,Brick
Type & Style
- Home type: SingleFamily
- Architectural style: Traditional
- Property subType: Single Family Residence,Residential
Interior
Appliances
- Appliances included: Dishwasher,Disposal,Dryer,Microwave,Range,Refrigerator,Oven,Washer
- Laundry features: Washer Hookup,Electric Dryer Hookup
Basement
- Basement: Crawl Space
Bedroom1
- Features: Walk-In Closet(s)
- Level: Walk-In Closet(s)
Bedrooms & Bathrooms
- Bedrooms: 5
- Bathrooms: 3
- Full bathrooms: 3
Dining Room
- Features: Formal
- Level: Formal
Features
- Walk-In Closet(s),Pantry,Ceiling Fan(s),High Speed Internet
- Flooring: Carpet,Wood,Tile
- Number of fireplaces: 1
- Fireplace: Yes
- Finished area above ground: 3,478
Heating & Cooling
- Heating features: Central,Electric,Natural Gas
- Cooling features: Central Air,Ceiling Fan(s)
Interior Area
- Total structure area: 3,478
- Total interior livable area: 3,478 sqft
Kitchen
- Features: Pantry
- Level: Pantry
Other
- Features: Breakfast Room
- Level: Breakfast Room
Other
- Features: Office
- Level: Office
Property
Details
- Parcel number: 147IB064
- Special condition: Standard
- Other equipment: Irrigation System
Features
- Levels: Two
- Stories: 2
- Patio & porch: Deck,Patio,Porch,Covered
- Topography of land: Other
Lot
- Lot size: 10,454 sqft
- Features: Other
- Lot size dimensions: 96.09 x 110.03 x IRR
Parking
- Total spaces: 2
- Parking features: Garage Door Opener,Garage Faces Side
- Has garage: Yes
- Attached garage spaces: 2
- Covered spaces: 2