



482 S Millport Slough Rd, Lincoln City, OR, 97367
About This Home
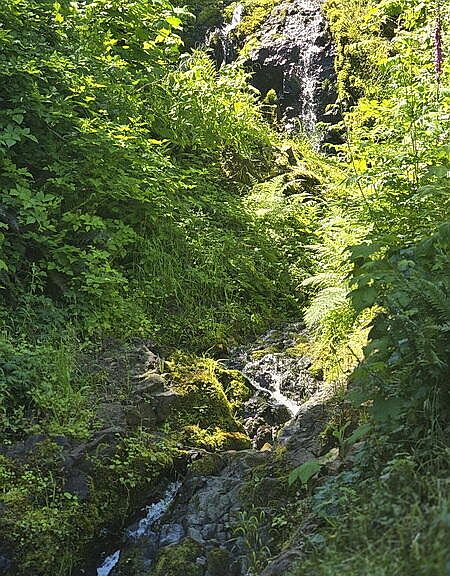
Exceptional 16.71-Acre Riverfront Retreat with spectacular 100+ foot WATERFALL! (see Video). Discover this rare riverfront/slough sanctuary on private acres along the Seiltz River. This Craftsman-style residence, built in 1999, offers approximately 2,210 sq.ft of thoughtfully designed living space with 3 bedroom & 3.5 bathrooms. Architectural details & quality craftsmanship are evident throughout. Highlights include direct riverfront access, a stunning waterfall, and rugged mountain terrain ideal for exploration. Enjoy abundant wildlife, fishing opportunities, and unparalleled privacy, while remaining conveniently located near Lincoln City's dinning, shopping & coastal attractions. Perfect for those seeking full-time residence, vacation retreat, or recreational investment. This unique property combines natural splendor with comfortable modern living. Contact listing agent for private showing and to discuss the lifestyle opportunities this exceptional property affords. Starlink Internet & Back up Duromax generator installed. Metal Roof recoated. Possible 4.625% Assumable VA Loan to qualified candidates. Internet access is Starlink with good reception. Improvements since 2022 include: * Installation of 10x70' river dock: *Cleared an extensive forest area creating a meadow from the waterfall to the river dock,: *Added a bridge culvert for easier river access; Built a 20x30' metal garage/shop (open *Roof re-coated: *Added Duromax generator: *Roof re-coated: *Added a Duromax generator: , New dishwasher, New stove (Jen Air); Added stone fountains.
Getting Around
 Car-Dependent
 Very Limited Transit
 Not Bike Friendly
Schools
Construction
Condition
- Year built: 1999
Materials
- Foundation: Concrete Perimeter,Pillar/Post/Pier
- Roof: Metal
- Construction materials: Concrete,Wood Siding
Type & Style
- Home type: SingleFamily
- Architectural style: Craftsman
- Property subType: Single Family Residence
Interior
Appliances
- Appliances included: Dryer,Down Draft,Disposal,Dishwasher,Electric Cooktop,Exhaust Fan,Electric Oven,Electric Range,Humidifier,Microwave,Refrigerator,Washer,Water Heater,Water Purifier,Built-In Electric Oven
- Laundry features: Electric Dryer Hookup,Main Level
Basement
- Has basement: Yes
- Basement: Concrete,Exterior Entry,Partial,Walk-Up Access
Bedrooms & Bathrooms
- Bedrooms: 3
- Bathrooms: 4
- Full bathrooms: 3
- 1/2 bathrooms: 1
Features
- Breakfast Bar,Eat-in Kitchen,Kitchen Island,Open Floorplan,Wide Interior Halls and Doors,Beamed Ceilings,Jack & Jill Bathroom(s),Cathedral Ceiling(s)
- Window features: Double Pane Windows,Skylight(s)
- Flooring: Wood
- Number of fireplaces: 1
- Fireplace features: Masonry,Raised Hearth,EPA Certified Wood Stove
- Fireplace: Yes
- Finished area below ground: 484
- Finished area above ground: 2,120
Heating & Cooling
- Heating features: Baseboard,Electric,Wood
- Cooling features: Electric,Other
Interior Area
- Total structure area: 2,120
- Total interior livable area: 2,120 sqft
Property
Accessibility
- Accessibility features: Standby Generator,Accessible Entrance
Details
- Parcel number: 08111300110000
- Zoning description: T-C Timber Conservation
- Special condition: Standard
- Other equipment: Satellite Dish
Features
- Levels: One and One Half
- Stories: 1
- Patio & porch: Front Patio,Rear Patio
- Exterior features: Awning(s),Garden,Other,Private Yard,Courtyard
- Has view: Yes
- View description: Mountain(s),Other,Forest,Panoramic,River,Slough
- Has water view: Yes
- Water view: River
- On waterfront: Yes
Lot
- Lot size: 16.71 Acres
- Features: Cleared,Garden,Level,Private,Secluded,Wooded,Gentle Sloping
Parking
- Total spaces: 3
- Parking features: Additional Parking,Driveway,Off Street,Gravel
- Has garage: Yes
- Attached garage spaces: 3
- Covered spaces: 3
Climate Risk is Financial Risk
Every home has a financial story beyond the listing price. Below, you’ll see the climate risks that could affect this property — and in Bills & Affordability, how those risks may influence repairs, insurance, utilities, and long-term value.
Biggest Threats for This Home
- Inland Flooding

- Coastal Flooding

- Earthquake

- Ice Storm

- Tsunami

- Landslide

How This Home’s Risks Compare
FEMA Declared Disasters in Lincoln County and Oregon
Understanding the Costs
Financial advisors generally recommend spending no more than 30% of your gross household income on housing costs. In practice, many households stretch to 35% or beyond — especially in high-cost markets.
Estimated Costs Today
| Monthly | Annual | |
|---|---|---|
| Mortgage | $6,042 | $72,504 |
| Home Insurance * | $271 | $3,252 |
| Property Taxes | $995 | $11,940 |
| Electricity | $192 | $2,308 |
| Total | $7,500 | $90,000 |
Income You'd Need if You Spent...
Oregon FAIR Plan Programs



How Costs Could Change Over Time
Climate risk is quickly impacting all of the major home ownership costs. Adjust the growth rates and percentage of income spent on housing below to see how your housing costs could change over the next 10 years — and what income you'd need to keep up.
Comparing Against the Market
Price Per Sq Ft
vs Other Active Listings
Avg $/sqft
vs Homes Sold Last Month
Median $/sqft
Current Market Trends
Median Price Per Square Foot
The median price per square foot of homes sold in this area each month. Compare this to this listing's price per square foot to gauge whether the home is priced in line with recent sales.
Historicals for This Listing
Zestimate History ($/sqft)
Price History
| Date | Event | Price |
|---|---|---|
| 2026-06-14 | Listed for sale | $1,195,000 |
| 2022-11-08 | Sold | $765,000 |
| 2022-10-05 | Pending sale | $839,900 |
| 2022-09-01 | Price change | $839,900 |
| 2022-08-01 | Listed for sale | $850,000 |
| 2017-01-18 | Sold | $430,000 |
 View on Zillow