



3633 RENDALE Drive N, Jacksonville, FL, 32210
About This Home
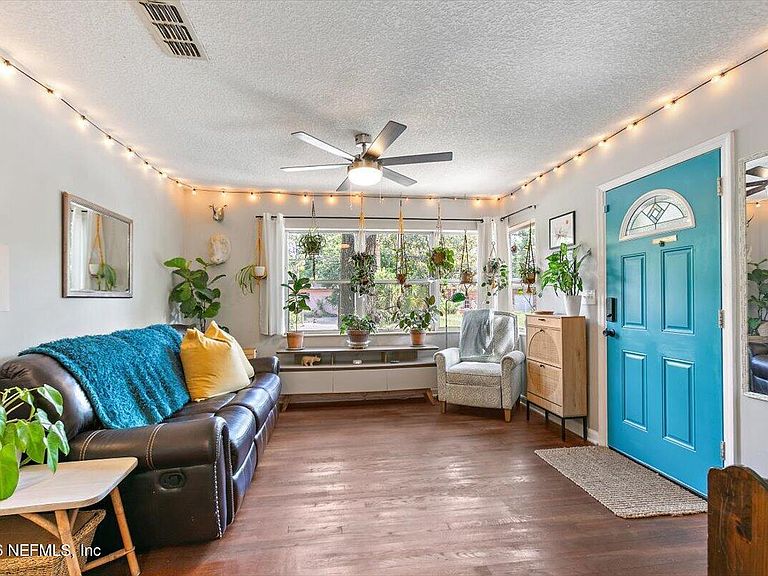
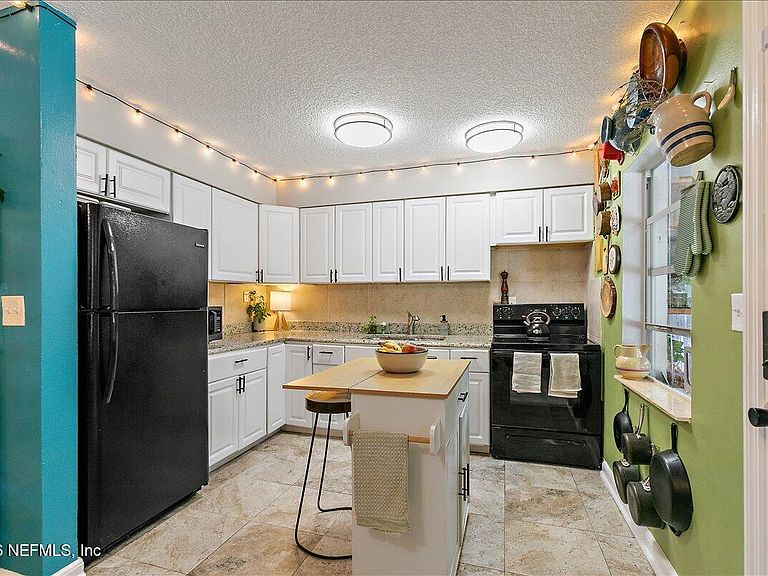
Adorable and affordable unicorn! This solid block pool home has been meticulously loved and maintained. Bright and cheerful throughout, you'll love the hardwood floors, newer windows, knockdown ceilings, updated lighting, and spacious living areas. The updated kitchen features white cabinetry, granite countertops, tile backsplash, and plenty of space for an island, plus a sunny breakfast area overlooking the backyard. Step onto the oversized screened lanai and enjoy your own private, park-like retreat with an above-ground pool, fire pit, raised garden beds, lemon tree, kayak storage, and an incredible collection of native pollinator gardens filled with hibiscus, hydrangeas, milkweed, lilies, blanket flowers, and more. Three spacious bedrooms, updated bath, brand new roof, repipe, updated electrical panel, carport with storage, and ample off-street parking complete this rare Florida oasis!
Getting Around
 Somewhat Walkable
 Some Transit
 Bikeable
Schools
Construction
Condition
- Property condition: Updated/Remodeled
- Year built: 1954
Materials
- Roof: Other
- Construction materials: Concrete
Type & Style
- Home type: SingleFamily
- Architectural style: Traditional
- Property subType: Single Family Residence
Interior
Appliances
- Appliances included: Dryer,Electric Range,Electric Water Heater,Refrigerator,Washer
- Laundry features: In Carport
Bedrooms & Bathrooms
- Bedrooms: 3
- Bathrooms: 1
- Full bathrooms: 1
Features
- Ceiling Fan(s),Primary Bathroom - Tub with Shower,Master Downstairs
- Flooring: Tile,Wood
Heating & Cooling
- Heating features: Central,Electric
- Cooling features: Attic Fan,Central Air,Electric
Interior Area
- Total interior livable area: 1,015 sqft
Property
Details
- Parcel number: 1047510000
- Zoning description: Residential
Features
- Levels: One
- Stories: 1
- Pool features: Above Ground,Pool Cover
- Patio & porch: Screened
- Exterior features: Fire Pit
- Fencing: Back Yard,Privacy
Lot
- Lot size: 8,712 sqft
- Features: Dead End Street,Wooded
- Lot size dimensions: 115 x 75
Parking
- Total spaces: 1
- Parking features: Additional Parking,Attached,Attached Carport,Off Street
- Covered spaces: 1
- Carport: Yes
- Carport spaces: 1