
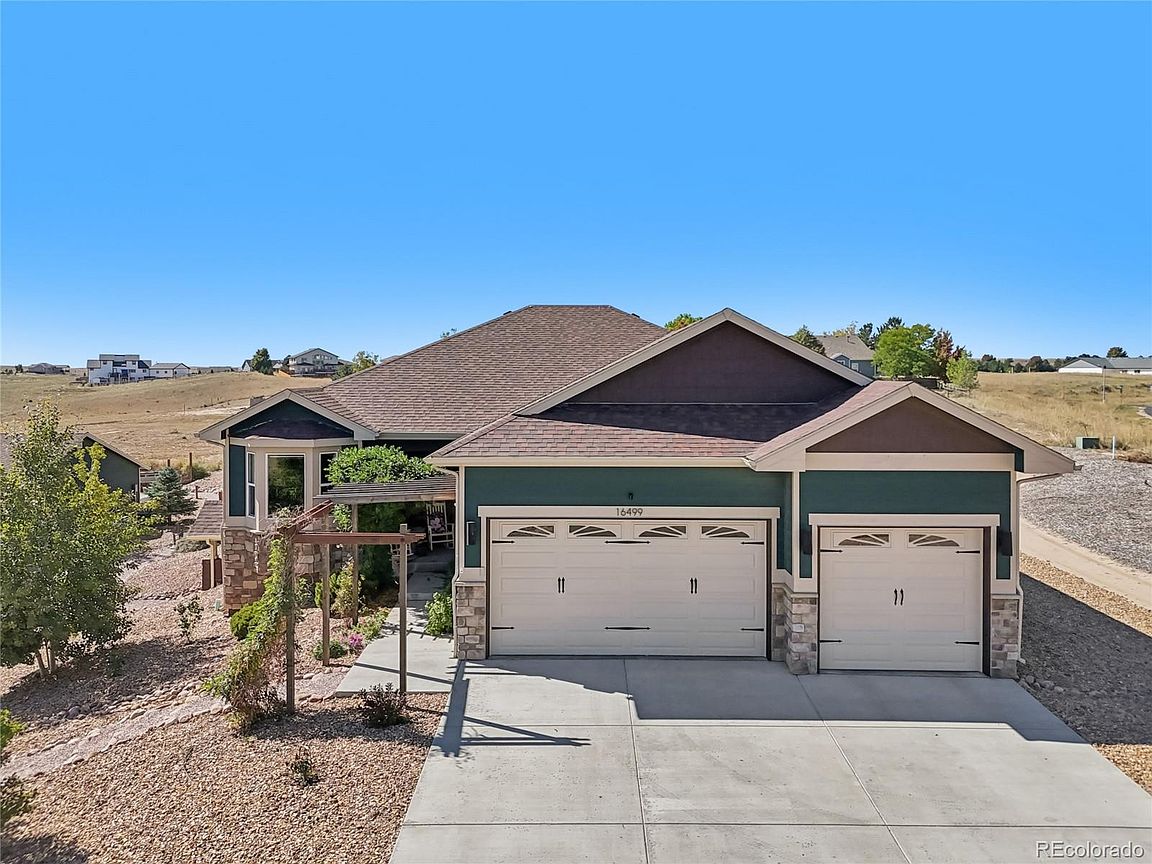


16499 Essex Road S, Platteville, CO, 80651
About This Home
Rare 300,000 Gallons Annually! This property includes a full paid water tap through Central Weld County Water District, providing 300,000 gallons each year for irrigation, gardening, and livestock—an advantage few homes in the area can offer. Welcome to 16499 Essex Rd S in Platteville, a one-of-a-kind ranch-style home with a finished basement set on 2.59 acres. Built in 2018, this 6-bedroom home features an open-concept design perfect for comfort and entertaining. The kitchen showcases stainless steel appliances, granite countertops, an island with breakfast bar, and flows into the dining room with access to a screened-in porch. The main level also includes a luxurious primary suite with two walk-in closets and a private bath, plus three additional bedrooms. Downstairs, enjoy a huge game room with wet bar, insulated media room, bonus room, a full bath, and two more bedrooms, creating space for every need. Outdoors, the property is approved for equestrian use, with paddock, riding space, and allowance for up to three horses. A newly built 40x24 barn easily accommodates a horse trailer, tack, or RVs, while the 30x30 shop with two bays is ideal for woodworking, equipment, or additional storage. A separate storage shed adds even more utility. Additional highlights include a 3-car attached garage, detached garages, fire pit area, and access to community amenities:horse arena, fishing lake, pool, clubhouse, park, playground, tennis/basketball courts, and putting green. With luxury finishes, versatile living, and rare water benefits, this property delivers the ultimate Colorado country lifestyle!
Getting Around
 Car-Dependent
 Very Limited Transit
 Somewhat Bikeable
Schools
Construction
Condition
- Year built: 2018
Materials
- Construction materials: Frame,Stone,Wood Siding
Type & Style
- Home type: SingleFamily
- Architectural style: Traditional
- Property subType: Single Family Residence
Interior
Appliances
- Appliances included: Cooktop,Dishwasher,Disposal,Microwave,Range Hood,Refrigerator,Self Cleaning Oven
Basement
- Has basement: Yes
- Basement: Exterior Entry,Finished,Full,Sump Pump,Walk-Out Access
Bathroom
- Level: Main
- Area: 60
- Dimensions: 10 x 6
Bathroom
- Features: En Suite Bathroom,Primary Suite
- Level: Main
- Area: 112
- Dimensions: 8 x 14
Bathroom
- Level: Basement
- Area: 65
- Dimensions: 5 x 13
Bedroom
- Level: Main
- Area: 121
- Dimensions: 11 x 11
Bedroom
- Level: Main
- Area: 130
- Dimensions: 13 x 10
Bedroom
- Level: Main
- Area: 120
- Dimensions: 12 x 10
Bedroom
- Features: Primary Suite
- Level: Main
- Area: 280
- Dimensions: 20 x 14
Bedroom
- Level: Basement
- Area: 88
- Dimensions: 11 x 8
Bedroom
- Level: Basement
- Area: 154
- Dimensions: 14 x 11
Bedrooms & Bathrooms
- Bedrooms: 6
- Bathrooms: 3
- Full bathrooms: 2
- 3/4 bathrooms: 1
- Main level bathrooms: 2
- Main level bedrooms: 4
Bonus Room
- Level: Basement
- Area: 119
- Dimensions: 7 x 17
Dining Room
- Level: Main
Features
- Ceiling Fan(s),Entrance Foyer,Granite Counters,High Ceilings,High Speed Internet,Kitchen Island,Open Floorplan,Pantry,Primary Suite,Smart Thermostat,Smoke Free,Walk-In Closet(s),Wet Bar,Wired for Data
- Window features: Bay Window(s),Double Pane Windows,Window Coverings,Window Treatments
- Flooring: Carpet,Tile,Vinyl
- Finished area below ground: 1,614
- Finished area above ground: 1,798
Game Room
- Level: Basement
- Area: 380
- Dimensions: 19 x 20
Heating & Cooling
- Heating features: Forced Air,Natural Gas
- Cooling features: Central Air
Interior Area
- Total structure area: 3,596
- Total interior livable area: 3,596 sqft
Kitchen
- Level: Main
- Area: 220
- Dimensions: 22 x 10
Living Room
- Level: Main
- Area: 378
- Dimensions: 27 x 14
Media Room
- Level: Basement
- Area: 182
- Dimensions: 14 x 13
Property
Details
- Parcel number: R8181700
- Special condition: Standard
- Other equipment: Satellite Dish
- Exclusions: Washer; Dryer; Freezer; All Religious Articles; All Shop Tools And Vacuum System; All Indoor House Plants; Freezer In The Garage; And Seller’s Personal Property.
Features
- Levels: One
- Stories: 1
- Patio & porch: Covered,Front Porch
- Exterior features: Lighting,Private Yard,Rain Gutters
- Has view: Yes
- View description: Meadow,Mountain(s)
- Horses can be raised: Yes
Lot
- Lot size: 2.59 Acres
- Features: Corner Lot,Fire Mitigation,Irrigated,Landscaped,Master Planned,Sloped
Parking
- Total spaces: 8
- Parking features: Asphalt,Circular Driveway,Dry Walled,Exterior Access Door,Insulated Garage,Lighted,RV Garage
- Has garage: Yes
- Attached garage spaces: 5
- Covered spaces: 5
- Has uncovered spaces: Yes
Climate Risk is Financial Risk
Every home has a financial story beyond the listing price. Below, you’ll see the climate risks that could affect this property — and in Bills & Affordability, how those risks may influence repairs, insurance, utilities, and long-term value.
Biggest Threats for This Home
- Hail

- Cold Wave

- Inland Flooding

- Strong Wind

- Tornado

- Winter Weather

- Lightning

- Wildfire

How This Home’s Risks Compare
FEMA Declared Disasters Across Colorado Counties
Understanding the Costs
Financial advisors generally recommend spending no more than 30% of your gross household income on housing costs. In practice, many households stretch to 35% or beyond — especially in high-cost markets.
Estimated Costs Today
| Monthly | Annual | |
|---|---|---|
| Mortgage | $5,941 | $71,292 |
| Home Insurance * | $741 | $8,892 |
| Property Taxes | $538 | $6,456 |
| Electricity | $271 | $3,257 |
| Total | $7,491 | $89,892 |
Income You'd Need if You Spent...
Colorado FAIR Plan Programs
How Costs Could Change Over Time
Climate risk is quickly impacting all of the major home ownership costs. Adjust the growth rates and percentage of income spent on housing below to see how your housing costs could change over the next 10 years — and what income you'd need to keep up.
Comparing Against the Market
Price Per Sq Ft
vs Other Active Listings
Avg $/sqft
vs Homes Sold Last Month
Median $/sqft
Current Market Trends
Median Price Per Square Foot
The median price per square foot of homes sold in this area each month. Compare this to this listing's price per square foot to gauge whether the home is priced in line with recent sales.
Historicals for This Listing
Zestimate History ($/sqft)
Price History
| Date | Event | Price |
|---|---|---|
| 2026-04-10 | Listed for sale | $1,195,000 |
| 2017-02-28 | Sold | $90,000 |
| 2017-01-25 | Pending sale | $90,000 |
| 2016-01-01 | Price change | $90,000 |
| 2015-04-02 | Price change | $100,000 |
| 2014-11-08 | Price change | $90,000 |
| 2014-04-22 | Listed for sale | $100,000 |
| 2013-09-17 | Listing removed | $100,000 |
| 2013-01-17 | Listed for sale | $100,000 |
| 2012-12-02 | Listing removed | $100,000 |
| 2012-06-07 | Listed for sale | $100,000 |
| 2011-08-28 | Listing removed | $100,000 |
| 2011-03-07 | Listed for sale | $100,000 |
 View on Zillow