
911 W Main St, Smethport, PA, 16749
About This Home
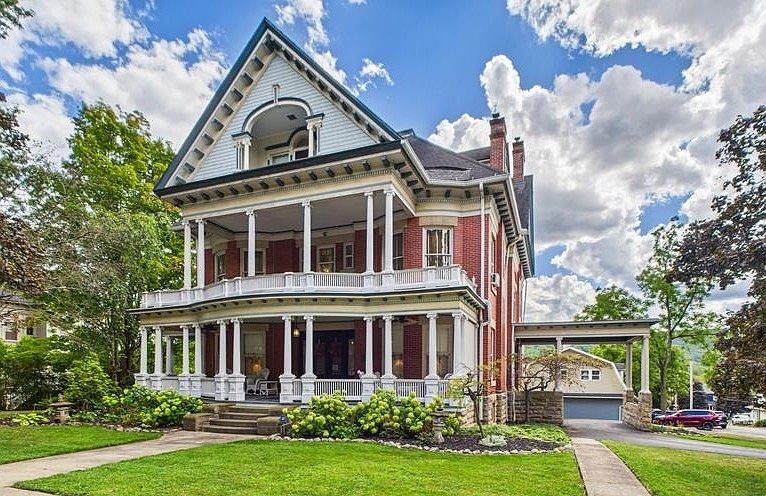
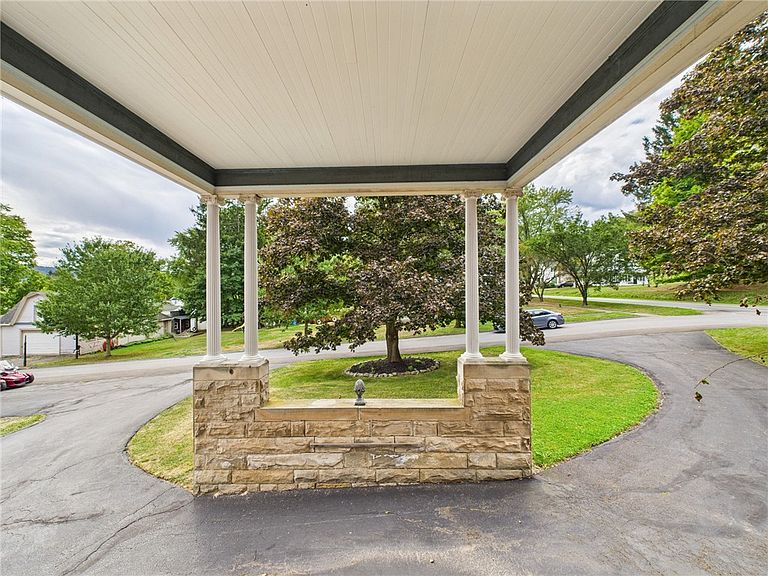
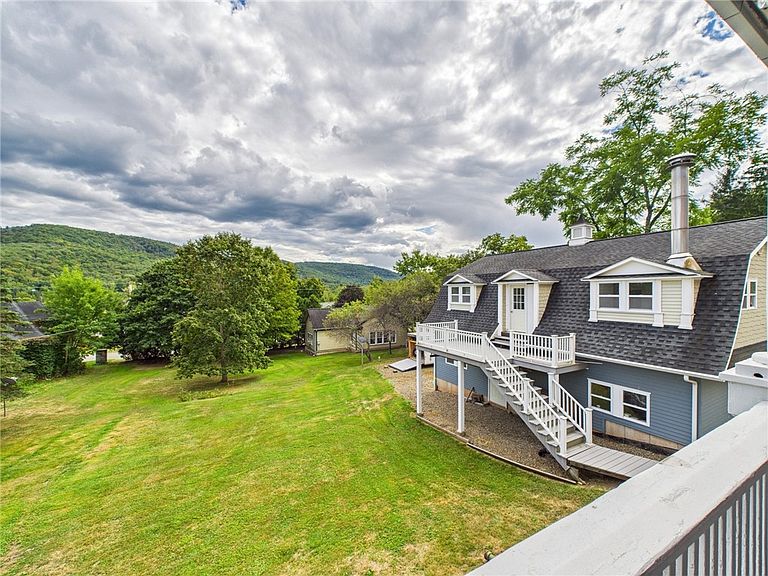
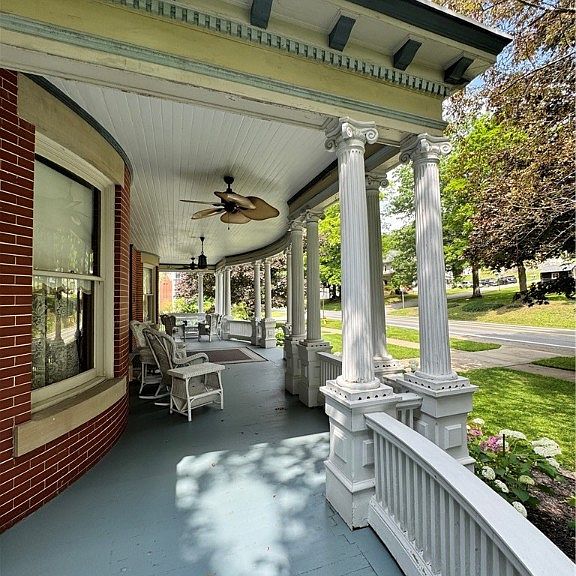
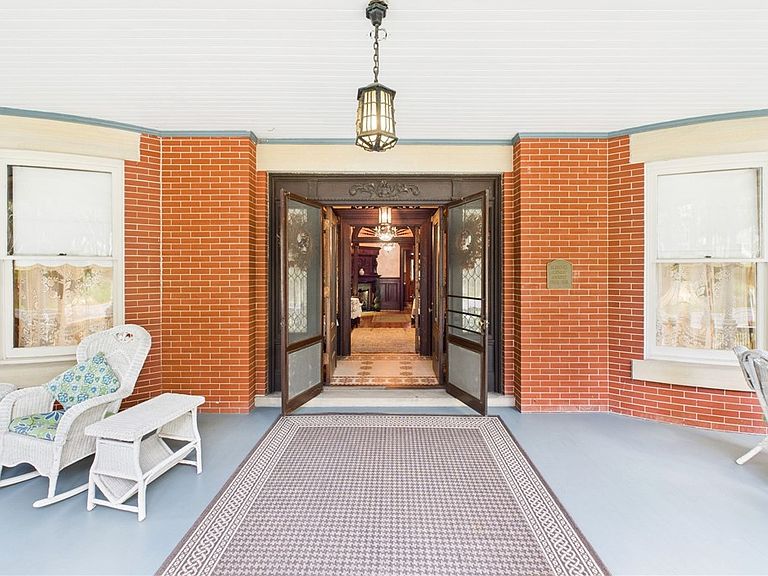
This Victorian home located in the Smethport Mansion District, stands with its red brick that showcases the craftsmanship of a time when homes were built to last generations. This home is set up for a Bed and Breakfast Inn / Airbnb or perfect for any buyer's lifestyle. This large lot, consisting of approx. 3/4 acres, includes the two-car garage with a second level that’s designed as a rental or a manager's apartment. The original carriage house has been refurbished into a unique three-room apartment which includes the third garage stall. There is an RV parking space with full hookup connections. A wide, welcoming porch wraps around the front, supported by ornate columns and adorned with delicate trim. The portico is a main attraction to the home when entering. Throughout the home, original fireplaces serve as focal points, adding warmth and ambiance to the already inviting atmosphere, some having a story. The depth and detail of the fireplaces serve as a testament to the craftsmanship and artistry of the past. This home unfolds with three levels, each boasting unique architectural details and spacious living. Soaring ceilings and large windows overflowing the rooms with natural light, highlighting the original hardwood and intricate moldings. Each bedroom has its own character, charm and private bathrooms. The top floor boasts three large bedrooms and a large bedroom/bonus space. The gourmet kitchen has been updated with modern appliances, smoothly blending in with the home's historic charm. The kitchen has quartz countertops with multiple cabinets, adjoining with a walk-in pantry, a butler's pantry and includes the original functioning annunciator system prominently displayed. There is a grand main staircase flowing from the first level to the third, as well as the rear stairway from the first to the second level. This home is a unique Mansion and is one of a kind and a must-see with preapproval.
Getting Around
 Car-Dependent
 Very Limited Transit
 Somewhat Bikeable
Schools
Construction
Condition
- Property condition: Resale
- Year built: 1905
Materials
- Foundation: Stone
- Roof: Shingle
- Construction materials: Blown-In Insulation,Brick,Copper Plumbing,PEX Plumbing
Type & Style
- Home type: SingleFamily
- Architectural style: Victorian
- Property subType: Single Family Residence
Interior
Appliances
- Appliances included: Convection Oven,Double Oven,Dryer,Dishwasher,Disposal,Gas Oven,Gas Range,Gas Water Heater,Microwave,Refrigerator,Washer
- Laundry features: In Basement
Basement
- Has basement: Yes
- Basement: Full,Walk-Out Access
Bedroom1
- Level: Second
- Dimensions: 18.00 x 16.00
Bedroom1
- Level: Third
- Dimensions: 24.00 x 16.00
Bedroom2
- Level: Second
- Dimensions: 18.00 x 16.00
Bedroom2
- Level: Third
- Dimensions: 15.00 x 9.00
Bedroom3
- Level: Second
- Dimensions: 16.00 x 15.00
Bedroom3
- Level: Third
- Dimensions: 15.00 x 14.00
Bedroom4
- Level: Second
- Dimensions: 17.00 x 16.00
Bedroom4
- Level: Third
- Dimensions: 17.00 x 17.00
Bedrooms & Bathrooms
- Bedrooms: 8
- Bathrooms: 9
- Full bathrooms: 8
- 1/2 bathrooms: 1
- Main level bathrooms: 1
Den
- Level: First
- Dimensions: 11.00 x
Den
- Level: Second
- Dimensions: 12.00 x 10.00
Dining Room
- Level: First
- Dimensions: 15.00 x 21.00
Features
- Cedar Closet(s),Ceiling Fan(s),Den,Separate/Formal Dining Room,Entrance Foyer,Eat-in Kitchen,Separate/Formal Living Room,Guest Accommodations,Great Room,Home Office,Jetted Tub,Country Kitchen,Library,Partially Furnished,Quartz Counters,Storage,Solid Surface Counters,Walk-In Pantry,Natural Woodwork,Window Treatments,Bath in Primary Bedroom
- Window features: Drapes,Storm Window(s)
- Flooring: Ceramic Tile,Hardwood,Luxury Vinyl,Tile,Varies
- Number of fireplaces: 10
- Fireplace: Yes
Great Room
- Level: First
- Dimensions: 15.00 x 17.00
Great Room
- Level: First
- Dimensions: 15.00 x 17.00
Heating & Cooling
- Heating features: Coal,Gas,Hot Water,Multiple Heating Units,Radiator(s)
- Cooling features: Window Unit(s)
Interior Area
- Total structure area: 6,346
- Total interior livable area: 6,346 sqft
Kitchen
- Level: First
- Dimensions: 15.00 x 17.00
Other
- Level: Second
- Dimensions: 10.00 x 5.00
Other
- Level: Second
- Dimensions: 10.00 x 5.00
Other
- Level: Second
- Dimensions: 4.00 x 8.00
Other
- Level: Second
- Dimensions: 6.00 x 6.00
Other
- Level: Third
- Dimensions: 17.00 x 14.00
Other
- Level: Third
- Dimensions: 6.00 x 7.00
Property
Details
- Parcel number: 1500610700
- Special condition: Standard
- Other equipment: Satellite Dish
Features
- Stories: 3
- Patio & porch: Balcony,Covered,Porch
- Exterior features: Blacktop Driveway,Balcony,Gravel Driveway
Lot
- Lot size: 0.80 Acres
- Features: Corner Lot,Rectangular,Rectangular Lot,Residential Lot
- Lot size dimensions: 129 x 270
Parking
- Total spaces: 2
- Parking features: Detached,Electricity,Garage,Storage,Workshop in Garage,Water Available,Circular Driveway,Garage Door Opener
- Has garage: Yes
- Attached garage spaces: 2
- Covered spaces: 2
Climate Risk is Financial Risk
Every home has a financial story beyond the listing price. Below, you’ll see the climate risks that could affect this property — and in Bills & Affordability, how those risks may influence repairs, insurance, utilities, and long-term value.
Biggest Threats for This Home
- Inland Flooding

- Lightning

- Winter Weather

- Cold Wave

- Strong Wind

How This Home’s Risks Compare
FEMA Declared Disasters Across Pennsylvania Counties
Understanding the Costs
Financial advisors generally recommend spending no more than 30% of your gross household income on housing costs. In practice, many households stretch to 35% or beyond — especially in high-cost markets.
Estimated Costs Today
| Monthly | Annual | |
|---|---|---|
| Mortgage | $3,437 | $41,244 |
| Home Insurance * | $540 | $6,480 |
| Property Taxes | $640 | $7,680 |
| Electricity | $696 | $8,355 |
| Total | $5,313 | $63,756 |
Income You'd Need if You Spent...
Pennsylvania FAIR Plan Programs
Insurance Placement Facility of Pennsylvania/FAIR Plan
 Wildfire
 HailWind
How Costs Could Change Over Time
Climate risk is quickly impacting all of the major home ownership costs. Adjust the growth rates and percentage of income spent on housing below to see how your housing costs could change over the next 10 years — and what income you'd need to keep up.
Comparing Against the Market
Price Per Sq Ft
vs Other Active Listings
Avg $/sqft
vs Homes Sold Last Month
Median $/sqft
Current Market Trends
Median Price Per Square Foot
The median price per square foot of homes sold in this area each month. Compare this to this listing's price per square foot to gauge whether the home is priced in line with recent sales.
Historicals for This Listing
Zestimate History ($/sqft)
No zestimate history available
Price History
| Date | Event | Price |
|---|---|---|
| 2026-01-19 | Price change | $679,900 |
| 2025-09-19 | Listed for sale | $689,900 |
| 2025-09-17 | Listing removed | $689,900 |
| 2025-09-12 | Listed for sale | $689,900 |
| 2023-09-26 | Listing removed | -- |
| 2023-05-22 | Listed for sale | $595,000 |
| 2021-12-28 | Listing removed | -- |
| 2021-09-29 | Listed for sale | $654,000 |
| 2021-09-13 | Listing removed | -- |
| 2021-04-21 | Price change | $653,900 |
| 2021-02-09 | Listed for sale | $654,000 |
| 2021-01-26 | Listing removed | -- |
| 2020-10-28 | Price change | $654,000 |
| 2020-05-10 | Price change | $660,000 |
| 2020-03-15 | Price change | $675,000 |
| 2019-12-14 | Price change | $695,000 |
| 2019-07-17 | Price change | $735,000 |
| 2019-02-01 | Price change | $785,000 |
| 2018-12-16 | Listed for sale | $985,000 |
| 2014-03-04 | Listing removed | $675,000 |
| 2012-07-01 | Listed for sale | $675,000 |
For Sale by Agent
 View on Zillow