




1717 Oak Hollow Ln, Neenah, WI, 54956
About This Home
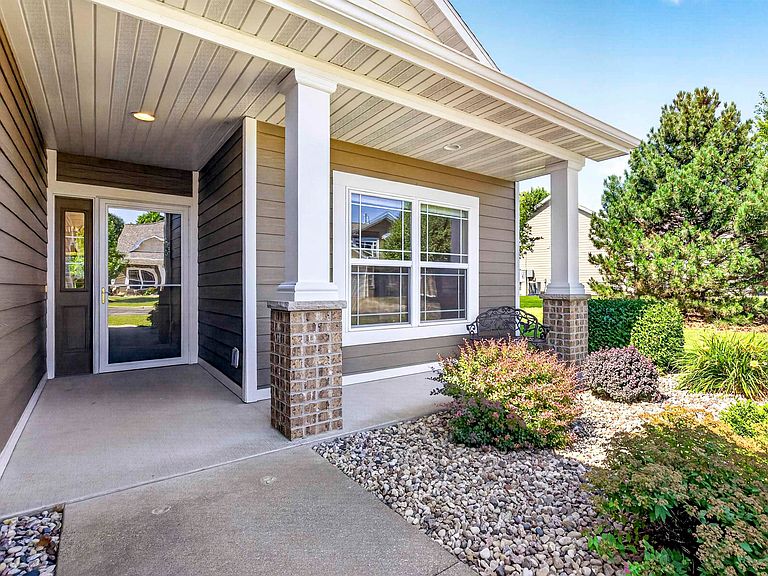
Low-maintenance, one-level living in highly desirable Cottagewood Commons. Beautifully maintained, move-in-ready end-unit condo offers zero-entry access from front entrance, garage, & patio.Open floor plan w/soaring vaulted ceilings, abundant natural light, fresh neutral décor throughout, & new carpet in bedrooms.The kitchen is designed for everyday living & entertaining, featuring a center island w/seating, ample cabinetry, a pantry w/pull-out shelving, & stainless steel appliances, including a gas range & flows seamlessly into the dining area & expansive great room.Rear facing views overlook mature greenery & wildlife, creating a peaceful, private setting to enjoy year-round. Primary suite w/walk-in closet, ensuite bath w/double vanities and walk in shower. Some photos virtually staged.
Getting Around
 Car-Dependent
 Very Limited Transit
 Bikeable
Schools
Construction
Condition
- Year built: 2008
Materials
- Construction materials: Brick,Fiber Cement
Type & Style
- Home type: Condo
- Property subType: Condominium
Interior
Appliances
- Appliances included: Dishwasher,Microwave,Range,Refrigerator
Bedroom1
- Level: Main
- Dimensions: 12x12
Bedroom2
- Level: Main
- Dimensions: 11x10
Bedrooms & Bathrooms
- Bedrooms: 2
- Bathrooms: 2
- Full bathrooms: 2
Dining Room
- Level: Main
- Dimensions: 11x10
Features
- At Least 1 Bathtub,High Speed Internet,Kitchen Island,Vaulted Ceiling(s)
- Flooring: Wood/Simulated Wood Fl
- Fireplace features: None
- Finished area below ground: 0
- Finished area above ground: 1,381
Heating & Cooling
- Heating features: Forced Air
- Cooling features: Forced Air,Central Air
Interior Area
- Total interior livable area: 1,381 sqft
Kitchen
- Level: Main
- Dimensions: 11x11
Living Room
- Level: Main
- Dimensions: 20x15
Other
- Level: Main
- Dimensions: 9x6
Other
- Level: Main
- Dimensions: 9x8
Other
- Level: Main
- Dimensions: 6x4
Property
Accessibility
- Accessibility features: 1st Floor Bedroom,1st Floor Full Bath,Laundry 1st Floor,Level Drive,Level Lot,Open Floor Plan,Ramped or Level Entrance,Ramped or Lvl Garage
Details
- Parcel number: 1215996
- Zoning: Condo
- Exclusions: Seller and Listing Agent Personal Property
Features
- Patio & porch: Patio
Parking
- Parking features: Garage,Attached,Garage Door Opener
- Has garage: Yes