


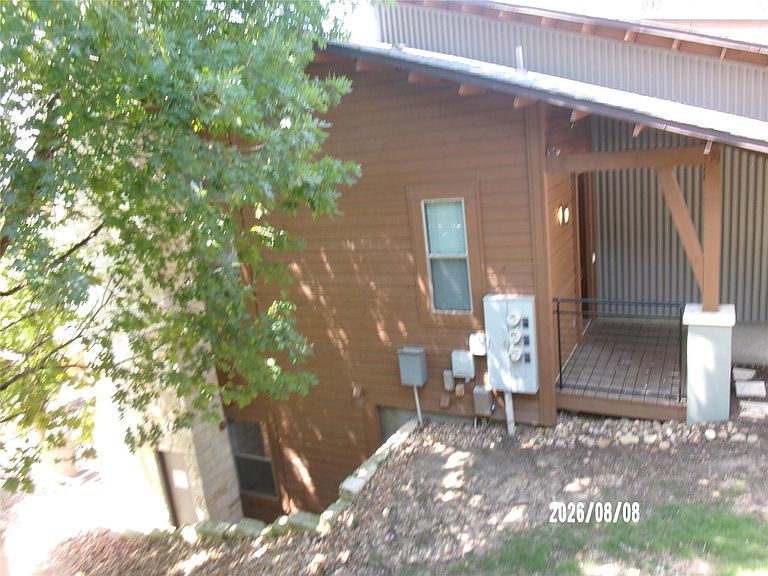
8110 Ranch Road 2222 #48, Austin, TX, 78730
2beds
3baths
1,823sqft
$552,825
$303price/sqft
$3,853/moest. monthly cost
$154,120/yrincome needed
About This Home
The list price is not indicative of seller's final reserve amount. This property is part of an online bidding event; please visit Auction.com to place bids. Inspections of this property and contact with occupants are strictly prohibited. Property is sold "as is" and no for sale sign allowed. List price is minimum starting bid amount. Seller, listing agent and broker have no firsthand knowledge about any features or condition of the property. Available information was gathered from other sources. No existing survey. No Sellers Disclosure. Auction date begins on 08/23/2026 and ends on 08/25/2026.
Getting Around
12
 Car-Dependent
0
 No Nearby Transit
7
 Somewhat Bikeable
Schools
9/10
8/10
8/10
Construction
Condition
- Property condition: Resale
- Year built: 2007
Materials
- Foundation: Slab
- Roof: Composition, Shingle
Type & Style
- Home type: Condo
- Property subType: Condominium
Interior
Appliances
- Appliances included: Dishwasher,Disposal,Gas Cooktop,Microwave,Self Cleaning Oven,Stainless Steel Appliance(s)
Bedrooms & Bathrooms
- Bedrooms: 2
- Bathrooms: 3
- Full bathrooms: 2
- 1/2 bathrooms: 1
Features
- Breakfast Bar,Built-in Features,Ceiling Fan(s),High Ceilings,Tray Ceiling(s),Vaulted Ceiling(s),Double Vanity,Electric Dryer Hookup,Eat-in Kitchen,Entrance Foyer,French Doors,Interior Steps,Kitchen Island,Open Floorplan,Pantry,Recessed Lighting,Walk-In Closet(s),Washer Hookup,Wet Bar
- Window features: Double Pane Windows
- Flooring: Tile,Wood
- Number of fireplaces: 1
- Fireplace features: Gas Log,Living Room,Stone
Heating & Cooling
- Heating features: Central
- Cooling features: Ceiling Fan(s),Central Air,Electric
Interior Area
- Total interior livable area: 1,823 sqft
Property
Accessibility
- Accessibility features: None
Details
- Parcel number: 01471502490000
- Attached to another structure: Yes
- Special condition: Auction,Real Estate Owned
Features
- Levels: Two
- Stories: 2
- Pool features: None
- Patio & porch: Patio
- Exterior features: Balcony
- Fencing: None
- Has view: Yes
- View description: Hill Country,Panoramic,Trees/Woods
- Waterfront features: None
Lot
- Lot size: 9,931 sqft
- Features: Views
Parking
- Total spaces: 2
- Parking features: Attached,Door-Single,Garage,Garage Door Opener,Garage Faces Front
- Has garage: Yes
- Attached garage spaces: 2
- Covered spaces: 2