



112 The Glen #112, Glen Head, NY, 11545
About This Home
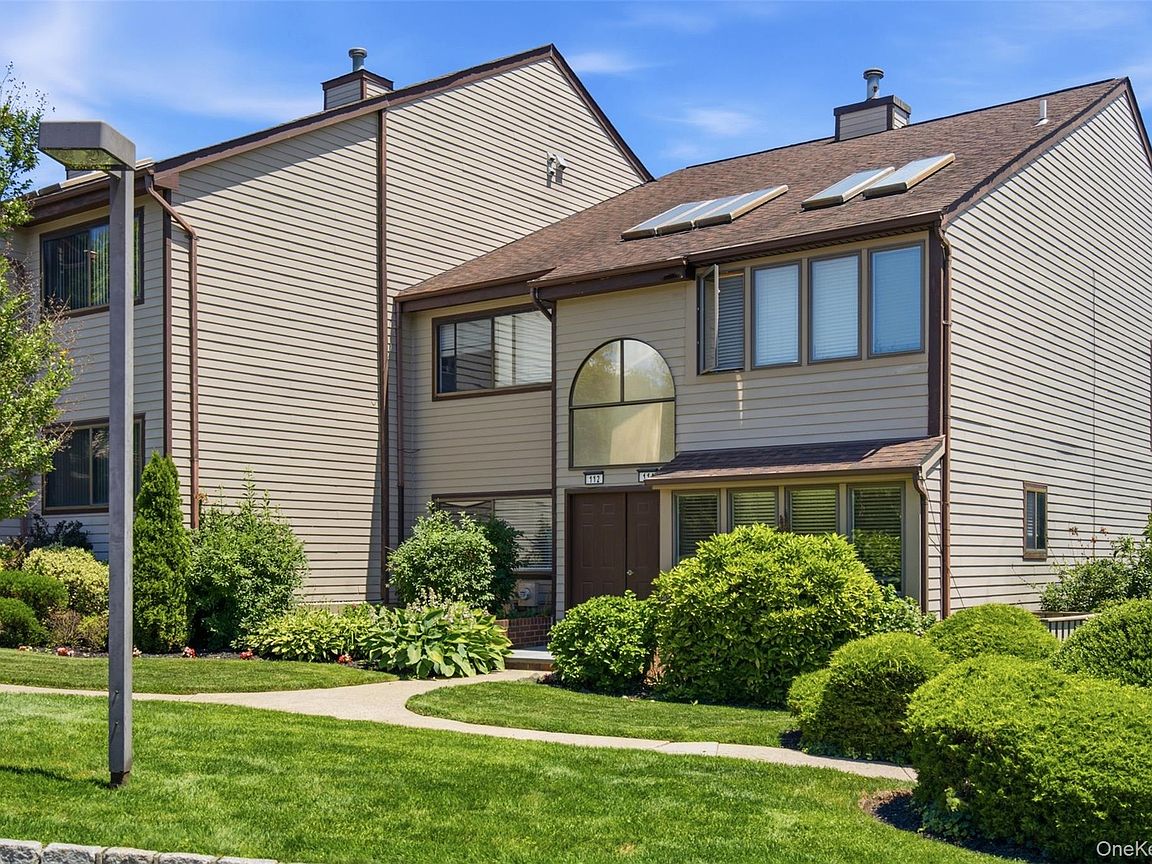
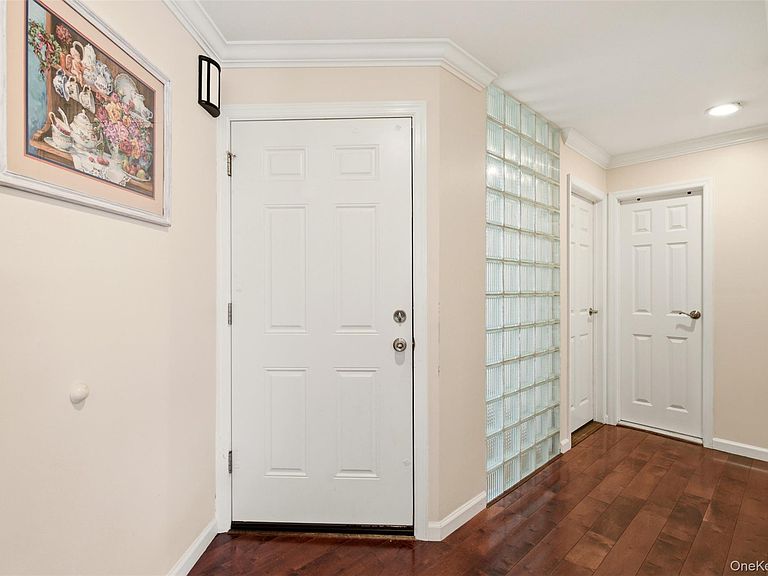
Welcome to The Knolls, a beautifully landscaped and meticulously maintained gated condominium community offering effortless, low maintenance living in a prime location. This exceptional 1944 square foot residence features 3 bedrooms and 3 full baths, thoughtfully designed with spacious living areas, abundant natural light, and a highly functional floor plan. The sun-filled gourmet eat-in kitchen offers generous cabinetry, ample workspace, and room for casual dining. The elegant living room is anchored by a wood burning fireplace and open to a private wood deck, creating the perfect setting for indoor-outdoor entertaining and relaxation. The spacious primary suite is a true retreat, featuring deck access, abundant closet space, and the convenience of an upstairs laundry area. A second laundry room on the lower level provides added flexibility and convenience. The expansive lower level offers exceptional additional living space with outside access, making it ideal for a family room, home office, gym, guest quarters, or recreation area. Ample storage throughout the home ensures space for all of your belongings. Additional features include two outdoor parking spaces conveniently located on the first level near the front door, making everyday living easy and accessible. Residents of The Knolls enjoy a host of amenities and services, including a gated entrance with entry code access, weekend attendant, beautifully maintained grounds, roof decks, and exterior windows and doors maintained by the condo association. The community is known for its pristine appearance, mature landscaping, and welcoming atmosphere. The monthly HOA fee is $1,780.26 per month which includes the taxes, assessment for $233.22 which lasts for 18 months. Also included in the monthly fee is snow removal, landscaping, exterior maintenance, and community upkeep, allowing residents to enjoy a carefree lifestyle. No board approval is required. Offering the perfect combination of space, comfort, convenience, and a maintenance-free living, the exceptional home presents a rare opportunity to enjoy one of the area's most desirable condominium communities.
Getting Around
 Car-Dependent
 Very Limited Transit
 Somewhat Bikeable
Schools
Construction
Condition
- Year built: 1986
Materials
- Construction materials: Frame,HardiPlank Type
Type & Style
- Home type: Cooperative
- Property subType: Stock Cooperative,Residential
Interior
Appliances
- Appliances included: Dryer,Gas Cooktop
- Laundry features: Gas Dryer Hookup,In Unit,Washer Hookup
Basement
- Has basement: Yes
- Basement: Finished,Full,Storage Space
Bedrooms & Bathrooms
- Bedrooms: 3
- Bathrooms: 3
- Full bathrooms: 3
Features
- First Floor Bedroom,First Floor Full Bath,Chefs Kitchen,Double Vanity,Eat-in Kitchen,Granite Counters
- Flooring: Hardwood
- Number of fireplaces: 1
- Fireplace features: Wood Burning
- Fireplace: Yes
- Attic: None
- Common walls with other units/homes: No Common Walls
Heating & Cooling
- Heating features: Forced Air,Natural Gas
- Cooling features: Central Air
Interior Area
- Total structure area: 1,944
- Total interior livable area: 1,944 sqft
Other
- Level: First
Other
- Level: Basement
Property
Details
- Attached to another structure: Yes
- Special condition: None
Features
- Levels: Two
Parking
- Total spaces: 2
- Parking features: Assigned