


1 Alix Drive, Newburgh, NY, 12550
About This Home
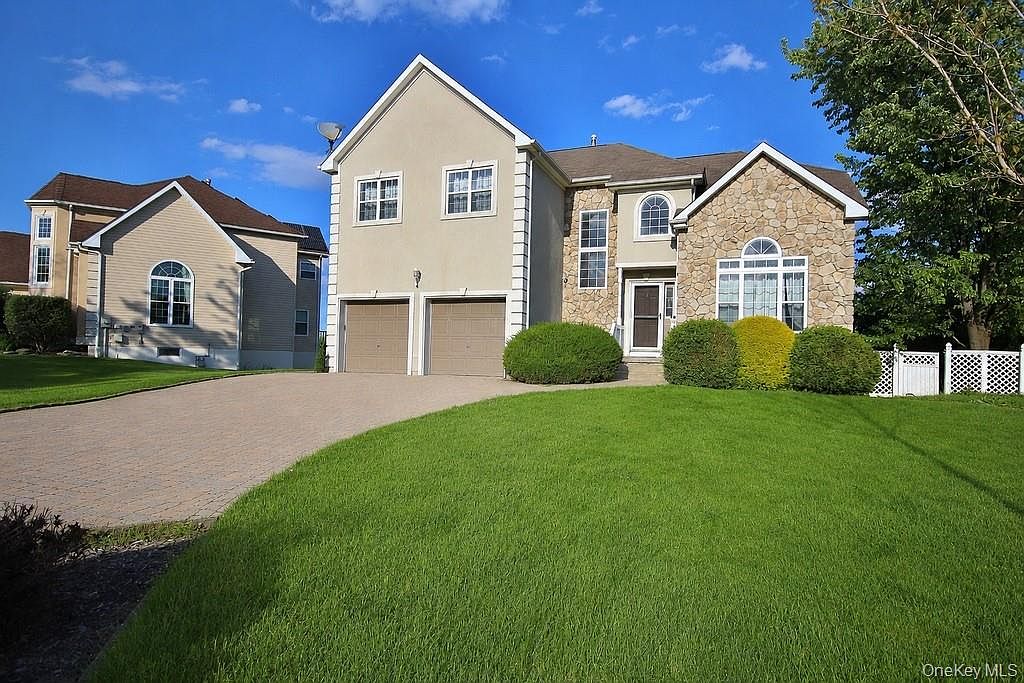
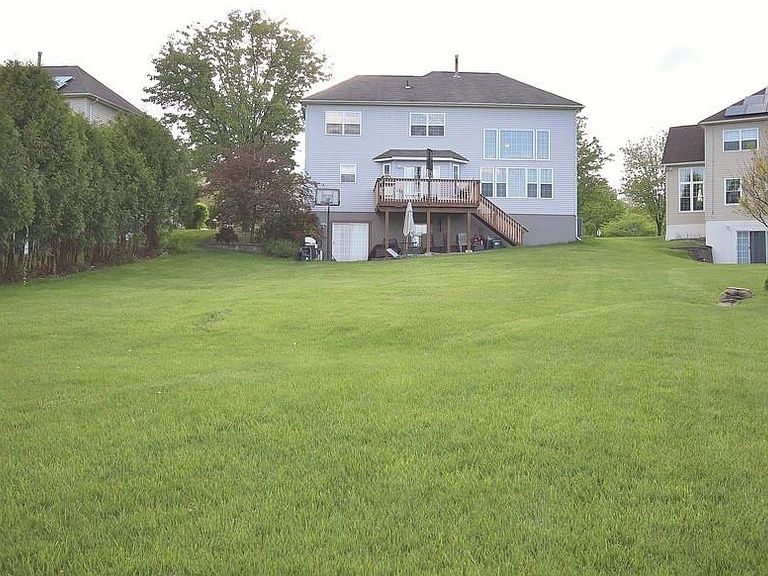
Seller requesting highest and best offer by Sunday 8/16 @ 5pm! Welcome to 1 Alix Dr, a beautifully maintained home nestled on a quiet cul-de-sac in a desirable Newburgh neighborhood. This inviting property offers a perfect blend of comfort and functionality, featuring spacious living areas, abundant natural lights, and a layout ideal for both everyday living and entertaining. The recently updated kitchen serves as the heart of the home, offering modern finishes and ample space for cooking and gathering. Generously sized bedrooms and a private outdoor space complete the package with amazing mountain views. Conveniently located near major highways, shopping, dining, and schools, this home is a must-see opportunity for today's buyer - homes like this don't last! Sold AS-IS.
Getting Around
 Car-Dependent
 Very Limited Transit
 Somewhat Bikeable
Schools
Construction
Condition
- Year built: 2001
Materials
- Construction materials: Stone,Stucco,Vinyl Siding
Type & Style
- Home type: SingleFamily
- Architectural style: Colonial
- Property subType: Single Family Residence,Residential
Interior
Appliances
- Appliances included: Convection Oven,Dishwasher,Dryer,Oven,Range,Refrigerator,Stainless Steel Appliance(s),Washer
- Laundry features: Washer/Dryer Hookup,Gas Dryer Hookup,Laundry Room,Washer Hookup
Basement
- Has basement: Yes
- Basement: Finished,Full,Walk-Out Access
Bedrooms & Bathrooms
- Bedrooms: 4
- Bathrooms: 4
- Full bathrooms: 3
- 1/2 bathrooms: 1
Features
- Built-in Features,Cathedral Ceiling(s),Ceiling Fan(s),Chandelier,Chefs Kitchen,Crown Molding,Entrance Foyer,High Ceilings,Kitchen Island,Open Floorplan,Open Kitchen,Other,Pantry,Primary Bathroom,Quartz/Quartzite Counters,Recessed Lighting,Smart Thermostat,Soaking Tub,Storage,Tray Ceiling(s),Walk Through Kitchen,Walk-In Closet(s)
- Flooring: Carpet,Ceramic Tile,Combination,Hardwood
- Attic: Pull Stairs
Heating & Cooling
- Heating features: Forced Air,Natural Gas,Other
- Cooling features: Central Air
Interior Area
- Total structure area: 3,101
- Total interior livable area: 3,101 sqft
Property
Details
- Parcel number: 3346001180000001060.0000000
- Special condition: In Foreclosure
Features
- Levels: Three Or More
- Pool features: Community,Diving Board,Fenced,In Ground,Outdoor Pool
Lot
- Lot size: 0.26 Acres
Parking
- Total spaces: 6
- Parking features: Attached,Driveway,Garage,Garage Door Opener,Off Street
- Has garage: Yes
- Attached garage spaces: 2
- Covered spaces: 2
- Has uncovered spaces: Yes