



14411 Shannon Rd, Los Gatos, CA, 95032
About This Home
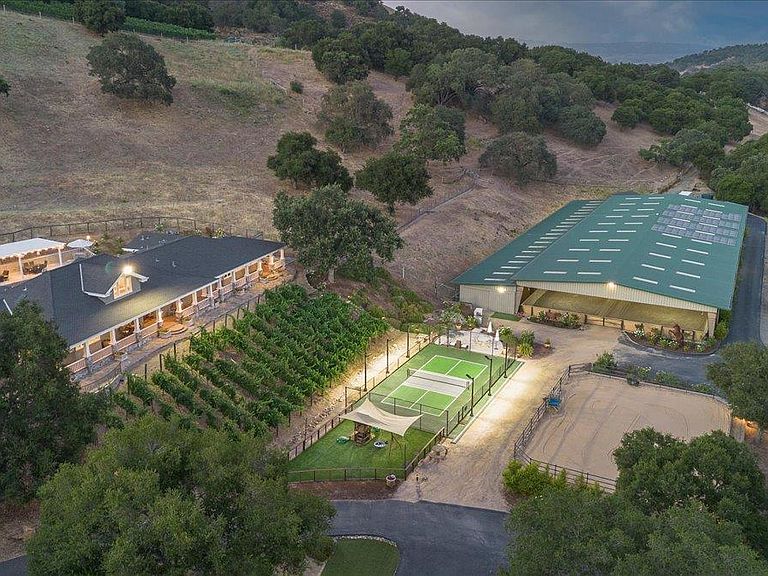
Welcome to this 25.5 pristine acre Los Gatos equestrian & vineyard estate w/ magnificent hillside views*Total living square feet of this one of a kind estate is over 8,935 SQFT which includes the main house custom built in 2015, the guest house, and a bedroom suite & office in the magnificent equestrian facility*This exquisite equestrian arena and garage space is 26,135 SQFT combined and has 8 equine stalls 12x24, a one bedroom studio suite, an office, a tack room, a saddle room, hay dry storage, multiple vehicle and boat garages/storage, & 3 car garage attached to the main house*This massive solar paneled world class equestrian facility could also be converted into an indoor sports facility under lights to include tennis/pickle ball, soccer, football, and lacrosse/field hockey*This rare estate includes a large office, home gym, arts & craft room, wine cellar, pool, spa, outdoor kitchen and a guest house with a separate kitchen, living room, and bedroom suite* This Los Gatos Estate is only five minutes to Downtown. There will never again be an estate in Los Gatos with 25 acres, a 25,000 SQFT equestrian arena, 9,000 SQFT contemporary home, multiple vineyards, subdivision opportunities, views, guest house, boat/RV storage, walking/riding trails, pickle ball court, & a gated estate!
Getting Around
 Car-Dependent
 Very Limited Transit
 Somewhat Bikeable
Schools
Construction
Condition
- Year built: 2015
Materials
- Foundation: Concrete Perimeter and Slab
- Roof: Composition, Other
- Construction materials: Stone
Type & Style
- Home type: SingleFamily
- Architectural style: Contemporary,Craftsman,Traditional
- Property subType: Single Family Residence,Residential
Interior
Appliances
- Appliances included: Gas Cooktop,Dishwasher,Microwave,Double Oven,Built In Gas Oven/Range,Refrigerator,Wine Refrigerator,Washer/Dryer
- Laundry features: Gas Dryer Hookup,In Utility Room
Basement
- Has basement: Yes
- Basement: Finished
Bathroom
- Features: DoubleSinks, Marble, PrimaryStallShowers, PrimarySunkenTub, StallShower2plus, Stone, Tile, FullonGroundFloor, HalfonGroundFloor, OversizedTub
Bedroom
- Features: GroundFloorBedroom, PrimarySuiteRetreat, PrimarySuiteRetreat2plus, WalkinCloset, PrimaryBedroomonGroundFloor, BedroomonGroundFloor2plus, PrimaryBedroom2plus, GroundFloorPrimaryBedroom2plus
Bedrooms & Bathrooms
- Bedrooms: 7
- Bathrooms: 8
- Full bathrooms: 6
- 1/2 bathrooms: 2
Dining Room
- Features: BreakfastBar, BreakfastNook, BreakfastRoom, DiningArea, EatinKitchen, FormalDiningRoom
Family Room
- Features: SeparateFamilyRoom
Features
- High Ceilings,One Or More Skylights,Vaulted Ceiling(s),Video Audio System,Wet Bar,Open Beam Ceiling,Walk-In Closet(s),Security Gate
- Flooring: Hardwood,Marble,Slate,Stone,Tile,Travertine,Wood
- Number of fireplaces: 3
- Fireplace features: Family Room,Gas,Gas Log,Gas Starter,Primary Bedroom,Other,Outside
Heating & Cooling
- Heating features: Central Forced Air,Central Forced Air Gas,Fireplace(s),Forced Air
- Cooling features: Central Air,Zoned
Interior Area
- Total structure area: 8,935
- Total interior livable area: 8,935 sqft
Kitchen
- Features: Countertop_Granite, Island, IslandwithSink, Pantry
Property
Accessibility
- Accessibility features: Bathroom Features,Accessible Doors
Details
- Parcel number: 53718003
- Zoning: AW
- Special condition: Standard
- Horse amenities: Arena,Arena_Covered,BarnAmenities,BoardingStable,Fenced,Paddocks,Pasture_Irrigated,RidingTrails,Stalls
Features
- Stories: 1
- Pool features: In Ground,Pool/Spa Combo
- Patio & porch: Balcony/Patio
- Exterior features: Back Yard,Barbecue,Dog Run/Kennel,Storage Shed Structure,Courtyard,Fire Pit
- Spa features: Other,Pool/SpaCombo
- Fencing: Perimeter,Gate
- Has view: Yes
- View description: Canyon,City Lights,Garden/Greenbelt,Hills,Mountain(s),Pasture,Vineyard
- Horses can be raised: Yes
Lot
- Lot size: 25.50 Acres
- Features: Agricultural,Farm Animals Permitted,Gentle Sloping,Rolling Slope,Ground Floor
Parking
- Total spaces: 24
- Parking features: Attached,Detached,Electric Gate,Garage Door Opener,Parking Area,Oversized
- Has garage: Yes
- Attached garage spaces: 12
- Covered spaces: 24
- Carport: Yes
- Carport spaces: 12