



14411 Shannon Rd, Los Gatos, CA, 95032
About This Home
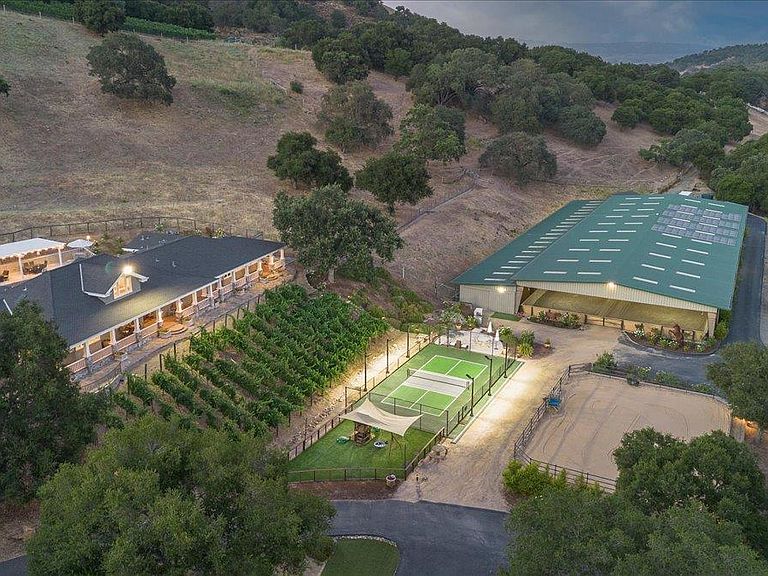
Welcome to this 25.5 pristine acre Los Gatos equestrian & vineyard estate w/ magnificent hillside views*Total living square feet of this one of a kind estate is over 8,935 SQFT which includes the main house custom built in 2015, the guest house, and a bedroom suite & office in the magnificent equestrian facility*This exquisite equestrian arena and garage space is 26,135 SQFT combined and has 8 equine stalls 12x24, a one bedroom studio suite, an office, a tack room, a saddle room, hay dry storage, multiple vehicle and boat garages/storage, & 3 car garage attached to the main house*This massive solar paneled world class equestrian facility could also be converted into an indoor sports facility under lights to include tennis/pickle ball, soccer, football, and lacrosse/field hockey*This rare estate includes a large office, home gym, arts & craft room, wine cellar, pool, spa, outdoor kitchen and a guest house with a separate kitchen, living room, and bedroom suite* This Los Gatos Estate is only five minutes to Downtown. There will never again be an estate in Los Gatos with 25 acres, a 25,000 SQFT equestrian arena, 9,000 SQFT contemporary home, multiple vineyards, subdivision opportunities, views, guest house, boat/RV storage, walking/riding trails, pickle ball court, & a gated estate!
Getting Around
 Car-Dependent
 Very Limited Transit
 Somewhat Bikeable
Schools
Construction
Condition
- Year built: 2015
Materials
- Foundation: Concrete Perimeter and Slab
- Roof: Composition, Other
- Construction materials: Stone
Type & Style
- Home type: SingleFamily
- Architectural style: Contemporary,Craftsman,Traditional
- Property subType: Single Family Residence,Residential
Interior
Appliances
- Appliances included: Gas Cooktop,Dishwasher,Microwave,Double Oven,Built In Gas Oven/Range,Refrigerator,Wine Refrigerator,Washer/Dryer
- Laundry features: Gas Dryer Hookup,In Utility Room
Basement
- Has basement: Yes
- Basement: Finished
Bathroom
- Features: DoubleSinks, Marble, PrimaryStallShowers, PrimarySunkenTub, StallShower2plus, Stone, Tile, FullonGroundFloor, HalfonGroundFloor, OversizedTub
Bedroom
- Features: GroundFloorBedroom, PrimarySuiteRetreat, PrimarySuiteRetreat2plus, WalkinCloset, PrimaryBedroomonGroundFloor, BedroomonGroundFloor2plus, PrimaryBedroom2plus, GroundFloorPrimaryBedroom2plus
Bedrooms & Bathrooms
- Bedrooms: 7
- Bathrooms: 8
- Full bathrooms: 6
- 1/2 bathrooms: 2
Dining Room
- Features: BreakfastBar, BreakfastNook, BreakfastRoom, DiningArea, EatinKitchen, FormalDiningRoom
Family Room
- Features: SeparateFamilyRoom
Features
- High Ceilings,One Or More Skylights,Vaulted Ceiling(s),Video Audio System,Wet Bar,Open Beam Ceiling,Walk-In Closet(s),Security Gate
- Flooring: Hardwood,Marble,Slate,Stone,Tile,Travertine,Wood
- Number of fireplaces: 3
- Fireplace features: Family Room,Gas,Gas Log,Gas Starter,Primary Bedroom,Other,Outside
Heating & Cooling
- Heating features: Central Forced Air,Central Forced Air Gas,Fireplace(s),Forced Air
- Cooling features: Central Air,Zoned
Interior Area
- Total structure area: 8,935
- Total interior livable area: 8,935 sqft
Kitchen
- Features: Countertop_Granite, Island, IslandwithSink, Pantry
Property
Accessibility
- Accessibility features: Bathroom Features,Accessible Doors
Details
- Parcel number: 53718003
- Zoning: AW
- Special condition: Standard
- Horse amenities: Arena,Arena_Covered,BarnAmenities,BoardingStable,Fenced,Paddocks,Pasture_Irrigated,RidingTrails,Stalls
Features
- Stories: 1
- Pool features: In Ground,Pool/Spa Combo
- Patio & porch: Balcony/Patio
- Exterior features: Back Yard,Barbecue,Dog Run/Kennel,Storage Shed Structure,Courtyard,Fire Pit
- Spa features: Other,Pool/SpaCombo
- Fencing: Perimeter,Gate
- Has view: Yes
- View description: Canyon,City Lights,Garden/Greenbelt,Hills,Mountain(s),Pasture,Vineyard
- Horses can be raised: Yes
Lot
- Lot size: 25.50 Acres
- Features: Agricultural,Farm Animals Permitted,Gentle Sloping,Rolling Slope,Ground Floor
Parking
- Total spaces: 24
- Parking features: Attached,Detached,Electric Gate,Garage Door Opener,Parking Area,Oversized
- Has garage: Yes
- Attached garage spaces: 12
- Covered spaces: 24
- Carport: Yes
- Carport spaces: 12
Climate Risk is Financial Risk
Every home has a financial story beyond the listing price. Below, you’ll see the climate risks that could affect this property — and in Bills & Affordability, how those risks may influence repairs, insurance, utilities, and long-term value.
Biggest Threats for This Home
- Earthquake

- Inland Flooding

- Wildfire

- Heat Wave

- Landslide

How This Home’s Risks Compare
FEMA Declared Disasters in Santa Clara County and California
Understanding the Costs
Financial advisors generally recommend spending no more than 30% of your gross household income on housing costs. In practice, many households stretch to 35% or beyond — especially in high-cost markets.
Estimated Costs Today
| Monthly | Annual | |
|---|---|---|
| Mortgage | $63,196 | $758,352 |
| Home Insurance * | $1,100 | $13,200 |
| Property Taxes | $7,082 | $84,984 |
| Electricity | $1,915 | $22,991 |
| Total | $73,293 | $879,516 |
Income You'd Need if You Spent...
California FAIR Plan Programs
How Costs Could Change Over Time
Climate risk is quickly impacting all of the major home ownership costs. Adjust the growth rates and percentage of income spent on housing below to see how your housing costs could change over the next 10 years — and what income you'd need to keep up.
Comparing Against the Market
Price Per Sq Ft
vs Other Active Listings
Avg $/sqft
vs Homes Sold Last Month
Median $/sqft
Current Market Trends
Median Price Per Square Foot
The median price per square foot of homes sold in this area each month. Compare this to this listing's price per square foot to gauge whether the home is priced in line with recent sales.
Historicals for This Listing
Zestimate History ($/sqft)
Price History
| Date | Event | Price |
|---|---|---|
| 2026-08-08 | Price change | $11,600,000 |
| 2026-06-04 | Listed for sale | $12,498,000 |
| 2022-11-26 | Listing removed | -- |
| 2022-09-24 | Listed for sale | $11,998,888 |
| 2013-06-11 | Sold | $4,700,000 |
| 2013-03-17 | Pending sale | $4,988,000 |
| 2013-02-22 | Price change | $4,988,000 |
| 2012-07-24 | Price change | $5,950,000 |
| 2012-04-21 | Listed for sale | $6,500,000 |
| 2011-10-15 | Listing removed | $6,950,000 |
| 2011-06-07 | Price change | $6,950,000 |
| 2011-03-18 | Listed for sale | $7,900,000 |
| 2011-03-04 | Pending sale | $7,900,000 |
| 2011-02-05 | Listed for sale | $7,900,000 |
| 2008-05-15 | Listing removed | $7,900,000 |
| 2008-03-25 | Listed for sale | $7,900,000 |
 View on Zillow