
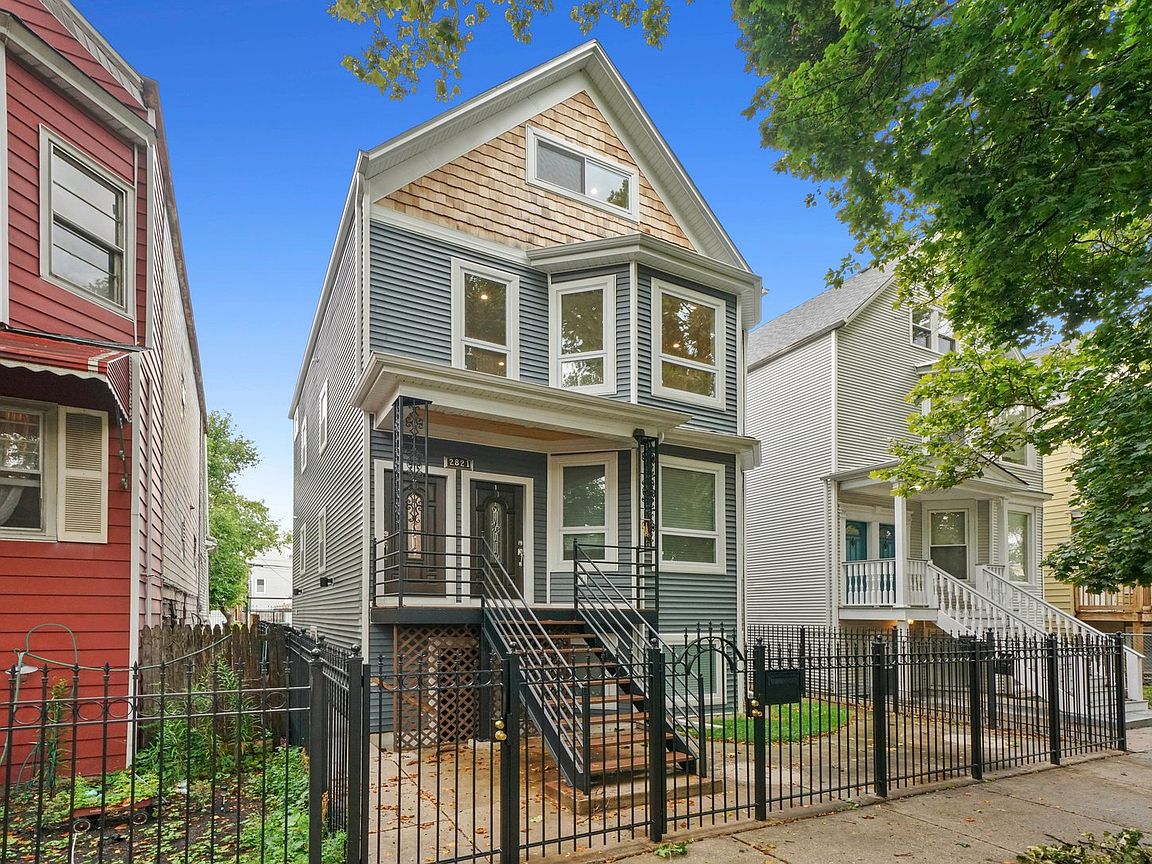

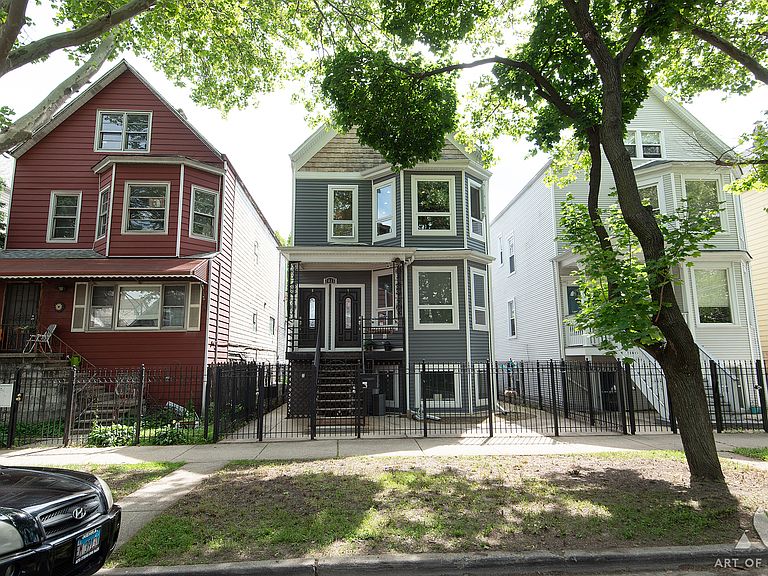
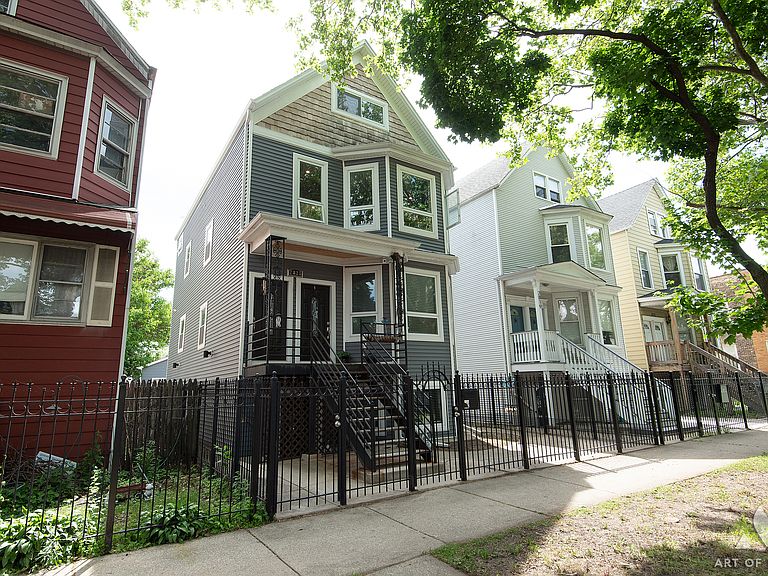

2821 N Springfield Ave, Chicago, IL, 60618
About This Home
This is impeccably designed luxury turnkey 3 unit in the hot Avondale area bordering Logan Square was completely renovated completed in 2019 from the foundation up to the roof sits on an oversized Chicago lot with 3 outdoor parking spaces. All kitchens offer custom cabinetry with under cabinet lighting, granite counter-tops, backsplashes, deep sinks with sprayers, GE stainless steel appliances including dishwashers and microwaves. The large bathrooms offer Kohler soaking tubs and fixtures, spacious vanities, honeycomb and rain inspired tile. The HVAC units, tankless water heaters, in-unit washer/dryers, and wide plank rustic hardwood floors on floors 1 and 2 and herringbone ceramic floor tiles in the Garden Unit were all installed between 2018-19. Each unit is equipped with recessed lights with dimmers throughout. Each level has its own outdoor space which include 3 large outdoor decks and 1 patio. Special features for the 2nd floor duplexed-up unit include a beautiful island with room to maneuver, 2 bathrooms, with 1 major bathroom with a double sink and walk-in shower shower sprayer located off the oversized major bedroom at the top level. A den sits right off the top level deck. Skylights brighten the upper level. The exterior includes newer roof, gutters, siding, custom encasement windows and vinyl double hung windows throughout the building (2018). The foundation was waterproofed, the concrete newly poured, new "I" beams, columns, drain-tile, plastic barrier, sump pump and ejector pit. The structure insulated with spray foam, new electrical system from the service throughout the building. New copper plumbing throughout. New low voltage and cable wiring throughout. Freshly painted wrought iron and wood decks. Garage was built just two years ago. All walking distance to grocery shopping, parks and public transportation. Truly a wonderful location to call home!
Getting Around
 Very Walkable
 Good Transit
 Very Bikeable
Schools
Construction
Condition
- Year built: 1907
Materials
- Foundation: Concrete Perimeter,Pillar/Post/Pier
- Roof: Asphalt
- Construction materials: Vinyl Siding,Frame
Notable Dates
- Major remodel year: 2019
Type & Style
- Home type: MultiFamily
- Property subType: Multi Family
Interior
Basement
- Has basement: Yes
- Basement: Finished,Exterior Entry,Full,Walk-Out Access
Bathroom
- Features: Separate Shower,Double Sink,Soaking Tub
Bedrooms & Bathrooms
- Bedrooms: 5
- Bathrooms: 4
- Full bathrooms: 4
Heating
- Heating features: Natural Gas,Forced Air
Property
Details
- Parcel number: 13261250130000
- Special condition: None
- Other equipment: TV-Cable,Intercom,Ceiling Fan(s),Sump Pump
Features
- Patio & porch: Deck,Patio
- Exterior features: Lighting
- Fencing: Fenced,Wood
Lot
- Lot size: 3,484 sqft
- Lot size dimensions: 30 X 129
Parking
- Total spaces: 2
- Parking features: Yes,Detached,Garage
- Has garage: Yes
- Attached garage spaces: 2
- Covered spaces: 2