

12208 NE 24th Street #124, Bellevue, WA, 98005
About This Home
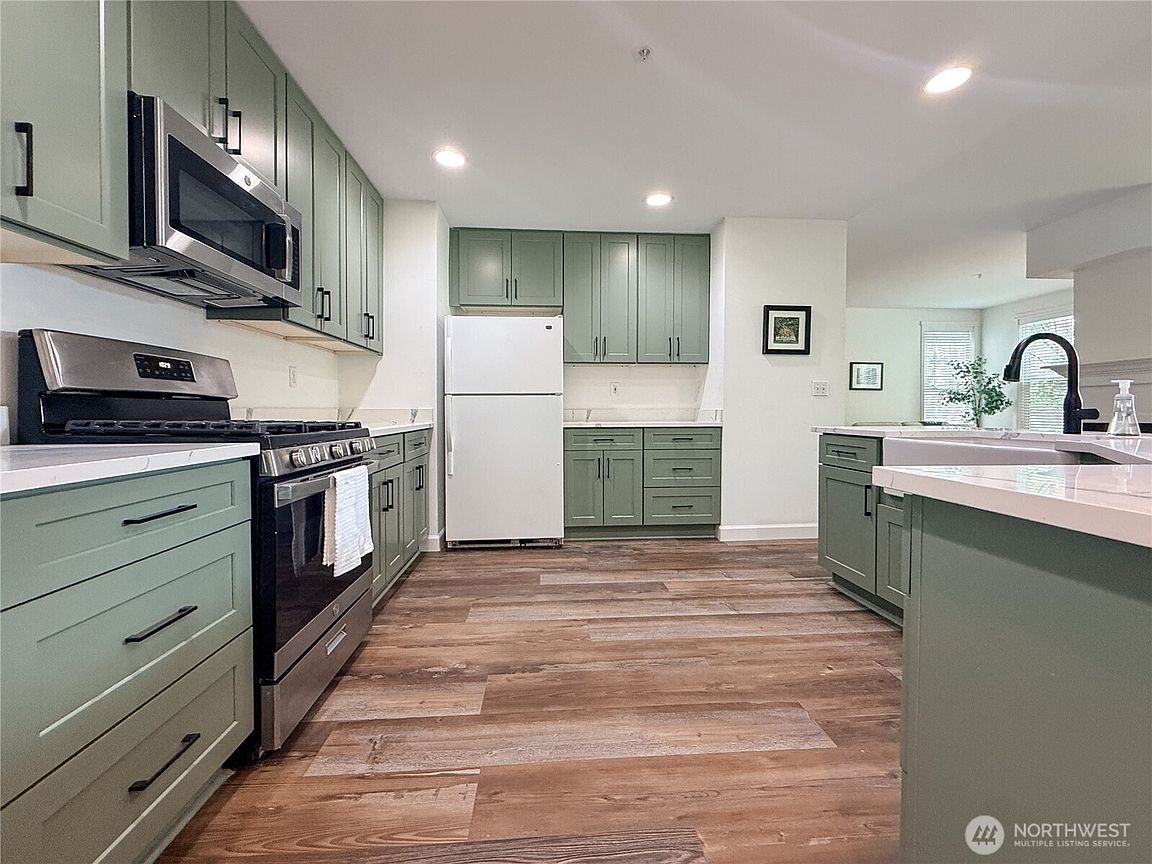
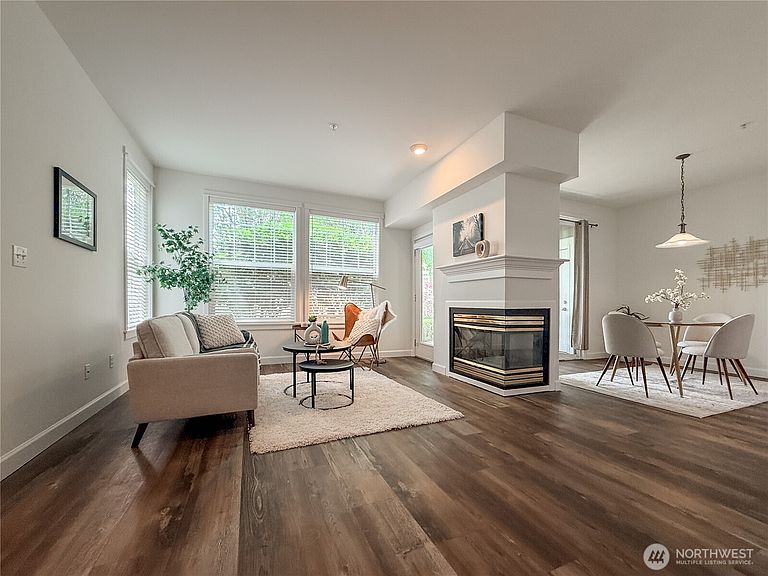
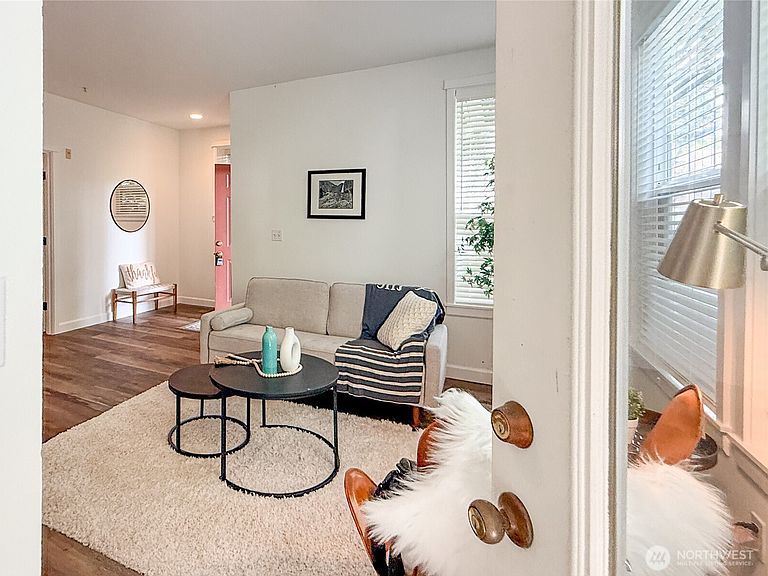
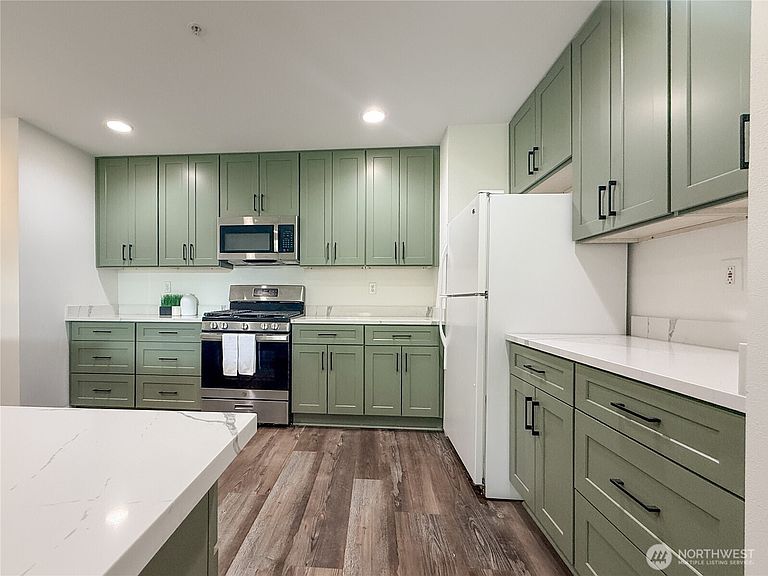
Welcome to this beautifully updated 3-bedroom, 2-bath condo in the heart of Bellevue! Offering 1,393 square feet of thoughtfully designed living space, this home strikes the perfect balance of comfort, style, and functionality. The expansive kitchen is a true standout — featuring generous counter space, abundant storage, and room to cook and entertain with ease. The open layout flows seamlessly into a welcoming dining room and a light-filled living room anchored by a cozy fireplace, perfect for Pacific Northwest evenings. Soaring high ceilings and an abundance of natural light create an airy, uplifting atmosphere throughout, making every room feel open and inviting. Numerous updates throughout the home mean you can move right in and enjoy from day one. Step outside to your private patio and take in serene views of lush greenspace — a tranquil, park-like setting that feels worlds away from the bustle of the city, yet puts you minutes from all that Bellevue has to offer: premier shopping, top-rated dining, excellent schools, and easy freeway access. Located in the Bridle Trails neighborhood, this one checks all the boxes — space, style, storage, and serenity. Don't miss it!
Getting Around
 Car-Dependent
 Some Transit
 Somewhat Bikeable
Schools
Construction
Condition
- Year built: 1998
Materials
- Roof: Composition
- Construction materials: Cement/Concrete,Cement Planked,Wood Products,Cement Plank
Type & Style
- Home type: Condo
- Architectural style: Craftsman,Condo (1 Level)
- Property subType: Condominium
Interior
Appliances
- Appliances included: Dishwasher,Disposal,Dryer,Refrigerator,Stove(s)/Range(s),Washer,Dishwasher(s),Dryer(s),Garbage Disposal,Refrigerator(s),Washer(s),Cooking-Gas,Dryer-Electric
- Laundry features: Electric Dryer Hookup,Washer Hookup
Bedrooms & Bathrooms
- Bedrooms: 3
- Bathrooms: 2
- Full bathrooms: 2
- Main level bathrooms: 2
- Main level bedrooms: 3
Features
- Door features: French Doors
- Flooring: Ceramic Tile,Laminate
- Number of fireplaces: 1
- Fireplace features: Gas,Main Level: 1,Fireplace
- Fireplace: Yes
Heating
- Heating features: Fireplace,Forced Air,Electric,Natural Gas
Interior Area
- Total structure area: 1,393
- Total interior livable area: 1,393 sqft
Property
Details
- Parcel number: 0983000330
- Special condition: Standard
Features
- Levels: One
- Stories: 1
- Entry location: Main
- Patio & porch: Cooking-Gas,Dryer-Electric,Fireplace,French Doors,Primary Bathroom,Walk-In Closet(s),Washer
- Has view: Yes
- View description: City,Partial,Territorial
Lot
- Features: Cul-De-Sac,Curbs,Open Lot,Paved,Sidewalk
Parking
- Total spaces: 2
- Parking features: Individual Garage,Off Street
- Has garage: Yes
- Covered spaces: 1
- Uncovered spaces: 1