




2281 Highway 124, Vina, AL, 35593
About This Home
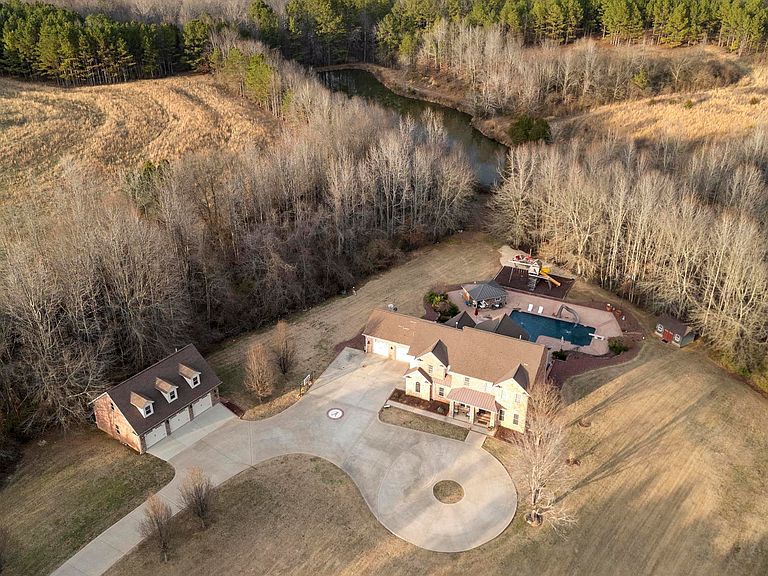
Welcome to your dream home, perfectly situated just minutes from the lakes and town while offering the serenity of country living. For all the Alabama fans out there, you’ll love the welcoming driveway! The true highlight of this home is the incredible backyard oasis, designed for both relaxation and entertainment. Featuring beautiful stamped brick, serene fountains, and a fun slide, this space is made for making memories. A pool house adds extra convenience, keeping pumps protected from the weather and offering a 3/4 bathroom—perfect for guests to use without entering the main home. Enjoy cozy evenings by the outdoor fireplaces or let the kids explore their own playground. There's even a versatile she-shed—ideal for storage, hobbies, or a personal retreat. For those needing extra space, the three-car detached garage includes an unfinished upstairs area already plumbed, ready to be transformed into additional living. Buyer to verify all information.
Getting Around
 Car-Dependent
 Very Limited Transit
 Somewhat Bikeable
Schools
Construction
Condition
- Year built: 2005
Materials
- Foundation: Slab
- Roof: Architectual/Dimensional,Shingle
- Construction materials: Foam Insulation,Stone
Type & Style
- Home type: SingleFamily
- Property subType: Single Family Residence
Interior
Appliances
- Laundry features: Laundry Room,Main Level
Basement
- Area: 1833
Basement
- Has basement: Yes
- Basement: Exterior Entry,Finished,French Drain,Full,Interior Entry
Bedrooms & Bathrooms
- Bedrooms: 7
- Bathrooms: 5
- Full bathrooms: 4
- 1/2 bathrooms: 1
- Main level bathrooms: 1
Features
- Bar,Ceilings-Beamed,Vaulted Ceiling(s),Central Vacuum,Granite Counters,Tile Shower,Walk-In Closet(s)
- Door features: French Doors
- Window features: Blinds,Double Pane Windows
- Flooring: Hardwood,Tile
- Number of fireplaces: 2
- Fireplace features: Basement,Brick,Living Room,Propane,Stone
- Fireplace: Yes
- Attic: Pull Down Stairs,Storage
- Finished area below ground: 1,833
- Finished area above ground: 4,172
Heating & Cooling
- Heating features: 3+ Central Units,Fireplace(s),Heat Pump
- Cooling features: Ceiling Fan(s),Central Air,Heat Pump,Humidity Control,Multi Units,Separate Meters
Interior Area
- Total structure area: 6,005
- Total interior livable area: 6,005 sqft
Property
Details
- Parcel number: 0804170000012.0000
- Zoning: R1
Features
- Levels: Three Or More
- Stories: 3
- Private pool: Yes
- Pool features: Diving Board,In Ground,Liner,Salt Water
- Patio & porch: Covered,Front Porch,Rear Porch
- Exterior features: Awning(s),Balcony,Fire Pit,Playground,Rain Gutters,Storage
- Fencing: Barbed Wire,Front Yard,Gate,Wrought Iron
- Has view: Yes
- View description: Pool
Lot
- Lot size: 4.58 Acres
- Features: Back Yard,Front Yard,Landscaped
- Lot size dimensions: 420 x 372 689
Parking
- Total spaces: 6
- Parking features: Garage
- Has garage: Yes
- Attached garage spaces: 6
- Covered spaces: 6