



1009 Bay Rd Lot 23, McHenry, IL, 60051
About This Home
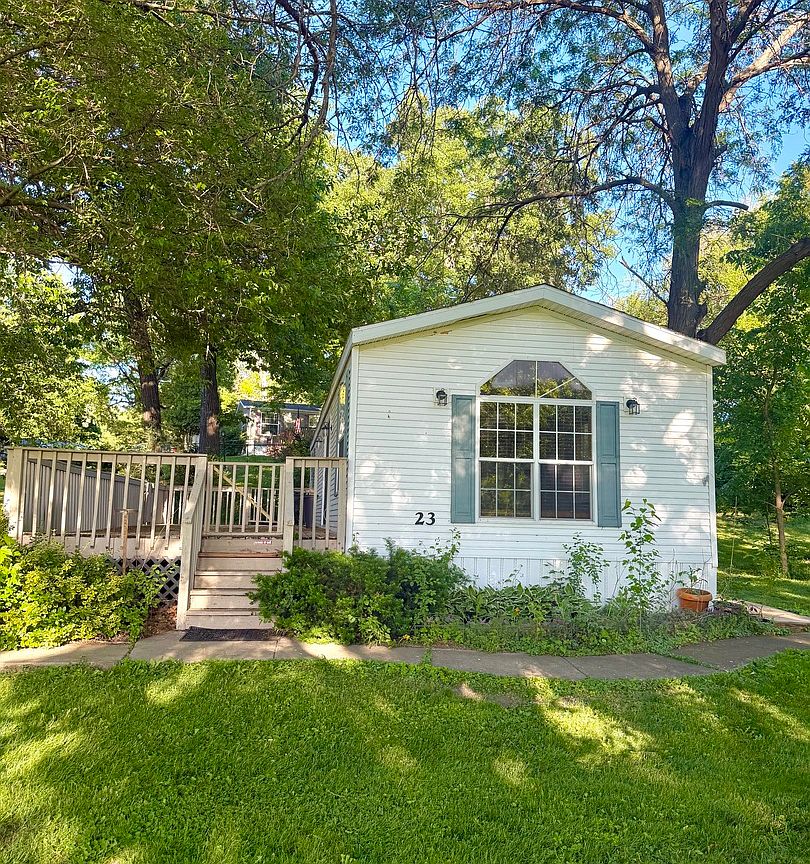
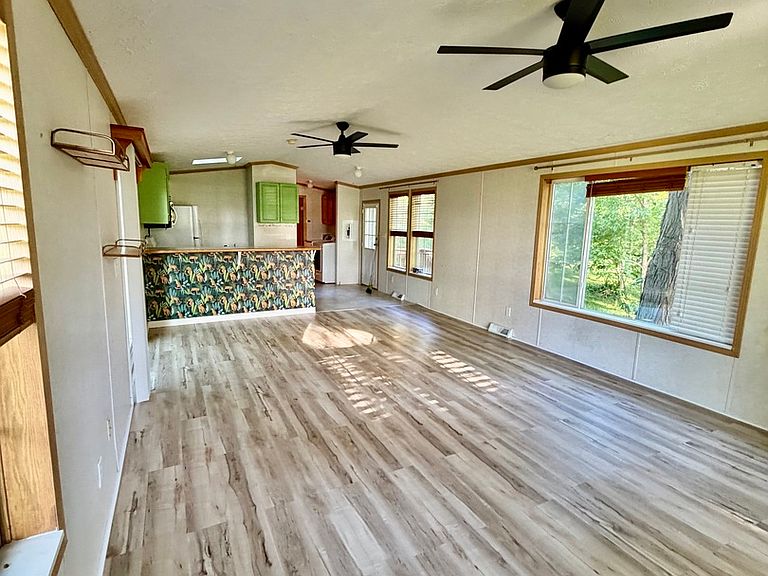
Enjoy affordable, year-round living or the perfect weekend getaway in this well-maintained home located in the Harbor Lites community! Situated directly across from the association park and piers, you'll love the beautiful water views and easy access to Pistakee Bay and the Chain O'Lakes. This bright and inviting home features vaulted ceilings, an open-concept layout, and abundant natural light. The spacious kitchen offers a breakfast bar, dining area, and includes all appliances, plus a full-size washer and dryer. Step outside to enjoy the oversized 32' x 12' deck, fenced patio, fire pit, and two storage sheds, providing plenty of space for entertaining and outdoor living. Harbor Lites offers water access with boat slips and piers available for an additional annual fee. Monthly lot rent includes water, sewer, lawn care, snow removal, and trash service. Buyers must receive park approval through a credit and background check. Don't miss this opportunity to enjoy the Chain O'Lakes lifestyle at an affordable price!
Getting Around
 Car-Dependent
 Very Limited Transit
 Somewhat Bikeable
Schools
Construction
Condition
- Year built: 2005
Materials
- Roof: Asphalt
- Construction materials: Vinyl Siding
Other
- Builder model: New Moon
Type & Style
- Home type: MobileManufactured
- Property subType: Manufactured Home,Single Family Residence
Interior
Appliances
- Appliances included: Microwave,Dishwasher,Refrigerator,Washer,Dryer
- Laundry features: Washer Hookup,Gas Dryer Hookup,In Unit
Bedrooms & Bathrooms
- Bedrooms: 1
- Bathrooms: 1
- Full bathrooms: 1
Features
- Cathedral Ceiling(s)
- Window features: Drapes
Heating & Cooling
- Heating features: Natural Gas
- Cooling features: Central Air
Kitchen
- Features: Flooring (Luxury Vinyl)
- Area: 135
- Dimensions: 15X9
Laundry
- Level: Main
Living Room
- Features: Flooring (Luxury Vinyl),Window Treatments (Blinds)
- Area: 330
- Dimensions: 22X15
Master Bedroom
- Features: Flooring (Luxury Vinyl)
- Area: 165
- Dimensions: 15X11
Property
Accessibility
- Accessibility features: No Disability Access
Details
- Parcel number: 1126857200
- Special condition: None
Features
- Patio & porch: Deck
- Fencing: Fenced
- Has view: Yes
- View description: Water,Front of Property
- Has water view: Yes
- Water view: Water,Front of Property
- On waterfront: Yes
- Waterfront features: Channel Front
- Waterbody name: LAC LOUETTE
Parking
- Total spaces: 2
- Parking features: Unassigned,Yes