



2500 Gulick St, Muskogee, OK, 74403
5beds
5baths
3,526sqft
$535,000
$152price/sqft
$3,899/moest. monthly cost
$155,960/yrincome needed
About This Home
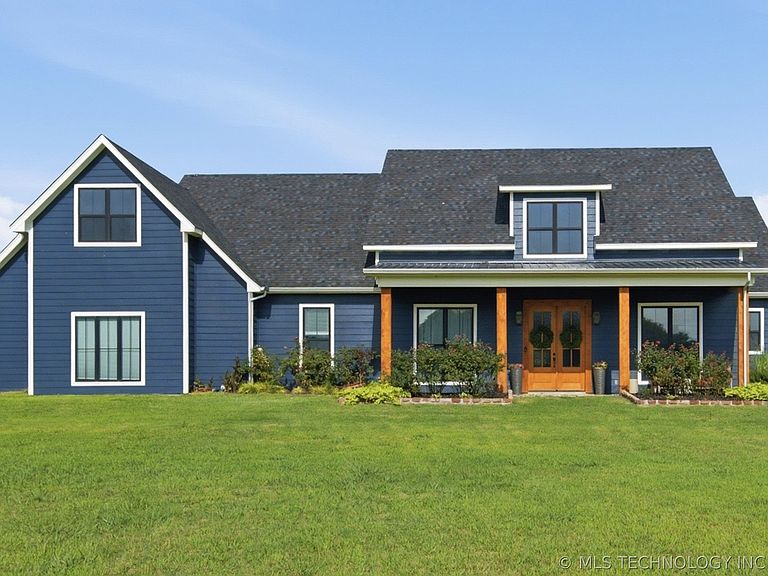
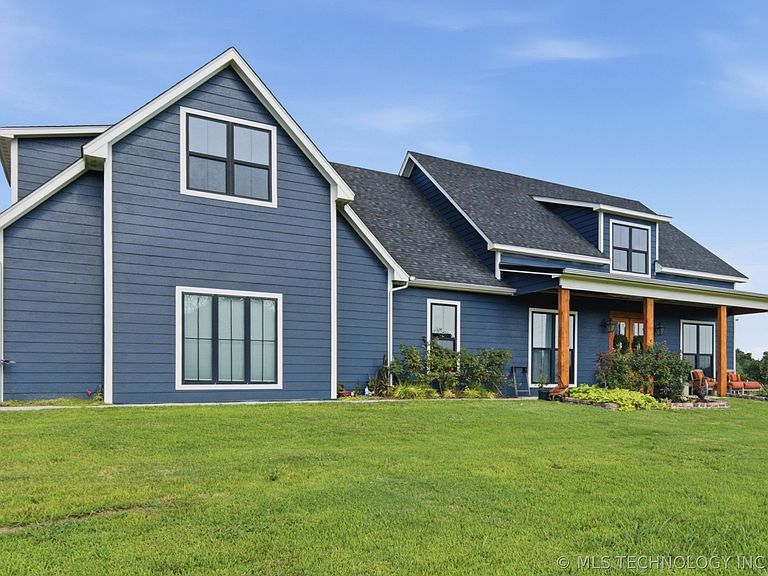
This home is basically new, it would be great for raising your family with lots of room for activities on the 5 acres. It is located in the Hilldale School District and you are minutes away from shopping, churches and the turnpike. The house has 4 bedrooms, but there is a garage efficiency you can use for a bedroom, office, game room etc. plus it has a bathroom. The home has an open floor plan which is great for entertaining or just enjoying the family. The 30x40 shop can be used for multi purposes, and the back yard has privacy fencing for cook-outs, child safety or your fur babies. Come see if this could be your next favorite spot to come home too!
Getting Around
4
 Car-Dependent
0
 Very Limited Transit
28
 Somewhat Bikeable
Schools
5/10
9/10
7/10
Construction
Condition
- Year built: 2023
Materials
- Foundation: Slab
- Roof: Asphalt,Fiberglass
- Construction materials: Masonite,Wood Frame
Type & Style
- Home type: SingleFamily
- Architectural style: Contemporary
- Property subType: Single Family Residence
Interior
Appliances
- Appliances included: Double Oven,Dryer,Dishwasher,Disposal,Gas Water Heater,Range,Refrigerator,Stove,Tankless Water Heater,Washer
- Laundry features: Washer Hookup,Electric Dryer Hookup
Basement
- Basement: None
Bedrooms & Bathrooms
- Bedrooms: 5
- Bathrooms: 5
- Full bathrooms: 4
- 1/2 bathrooms: 1
Features
- Butcher Block Counters,Granite Counters,High Ceilings,High Speed Internet,Ceiling Fan(s),Electric Range Connection,Gas Range Connection,Gas Oven Connection
- Window features: Vinyl
- Flooring: Vinyl
- Number of fireplaces: 1
- Fireplace features: Gas Log
- Fireplace: Yes
Great Room
- Level: First
Heating & Cooling
- Heating features: Gas,Multiple Heating Units
- Cooling features: Central Air,3+ Units
Interior Area
- Total structure area: 3,526
- Total interior livable area: 3,526 sqft
Property
Details
- Parcel number: 510028130
Features
- Levels: Two
- Stories: 2
- Pool features: None
- Patio & porch: Covered,Patio,Porch
- Exterior features: Sprinkler/Irrigation,Rain Gutters
- Has spa: Yes
- Spa features: Hot Tub
- Fencing: Privacy
- Living area range: 3500-3750 SqFt
Lot
- Lot size: 5 Acres
- Features: Additional Land Available
Parking
- Total spaces: 2
- Parking features: Attached,Detached,Garage
- Has garage: Yes
- Attached garage spaces: 2
- Covered spaces: 2