



2851 Highway 984, Galivants Ferry, SC, 29544
About This Home
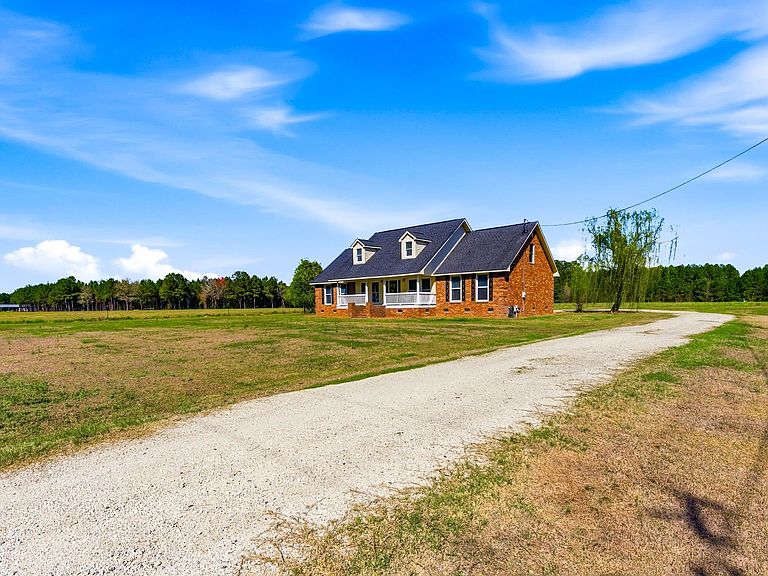
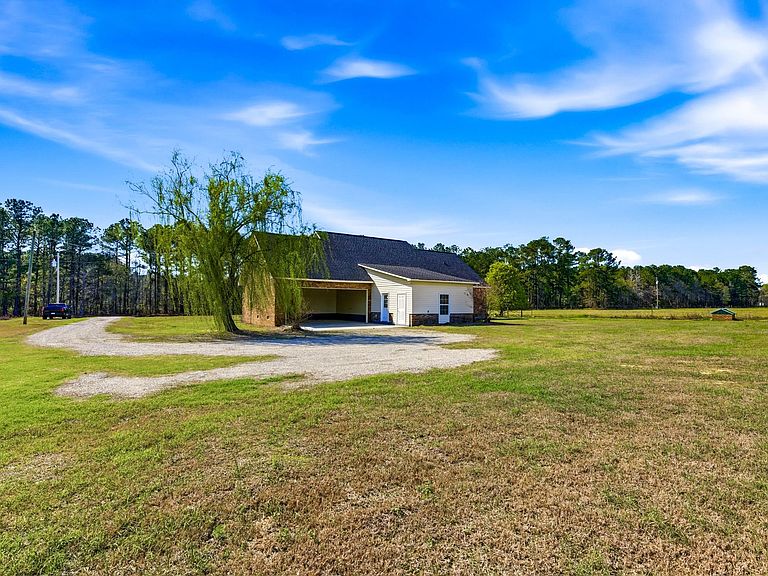
***2.28 acres located directly behind the home is also available for purchase. See Survey in photos. This is Quite Country Living! This custom-built, all-brick home offers 4 bedrooms and 3 full baths on 1.09 acres, just 3 miles from downtown Aynor and 7 miles from Conway. This location provides easy access to Hwy 501 and Hwy 22, offering quick connections to Myrtle Beach and the surrounding areas of the Grand Strand. This home is also located in the desirable Aynor School District. Recent updates and renovations include a redesigned layout, new flooring, fresh interior and exterior paint, custom wood trim, and a fully updated kitchen with new appliances. All bathrooms have been modernized with new plumbing fixtures, tubs, water heater and showers. Additional improvements feature updated electrical, and lighting, and a new HVAC system. Architectural shingles were installed in 2019. You’ll appreciate lower costs and NO HOA telling you what you can’t do —Park your boat, store your RV, or build that dream pool or workshop you’ve always wanted. Enjoy the convenience of public water with the added benefit of a private well on site. Public sewer is scheduled to be available by 2027. Don’t miss your chance to enjoy true country living this close to the coast.
Getting Around
 Car-Dependent
 Very Limited Transit
 Somewhat Bikeable
Schools
Construction
Condition
- Property condition: Resale
- Year built: 1995
Materials
- Foundation: Crawlspace,Slab
- Construction materials: Brick Veneer,Vinyl Siding
Type & Style
- Home type: SingleFamily
- Architectural style: Ranch
- Property subType: Single Family Residence
Interior
Appliances
- Appliances included: Dishwasher,Range,Range Hood
Basement
- Basement: Crawl Space
Bedrooms & Bathrooms
- Bedrooms: 4
- Bathrooms: 3
- Full bathrooms: 3
Family Room
- Features: Ceiling Fan(s),Sunken Living Room
Features
- Ceiling Fan(s),Fireplace,Main Level Primary,Walk-In Closet(s),Stainless Steel Appliances,Solid Surface Counters
- Flooring: Luxury Vinyl,Luxury VinylPlank,Tile
- Fireplace: Yes
Heating & Cooling
- Heating features: Central
- Cooling features: Central Air
Interior Area
- Total structure area: 3,260
- Total interior livable area: 2,505 sqft
Kitchen
- Features: Dishwasher,Kitchen Exhaust Fan,Stainless Steel Appliances,Solid Surface Counters
Living Room
- Features: Ceiling Fan(s),Fireplace
Master Bedroom
- Features: Ceiling Fan(s),Main Level Primary,Walk-In Closet(s)
- Level: First
Property
Details
- Parcel number: 28016010002
- Zoning: FA
- Special condition: None
Features
- Levels: One and One Half
- Stories: 1
- Patio & porch: Front Porch
Lot
- Lot size: 1.09 Acres
- Lot size dimensions: 210 x 199 x 178 x 180
Parking
- Total spaces: 2
- Parking features: Carport
- Carport: Yes