


14334 Cruiser St APT 103, Corpus Christi, TX, 78418
About This Home
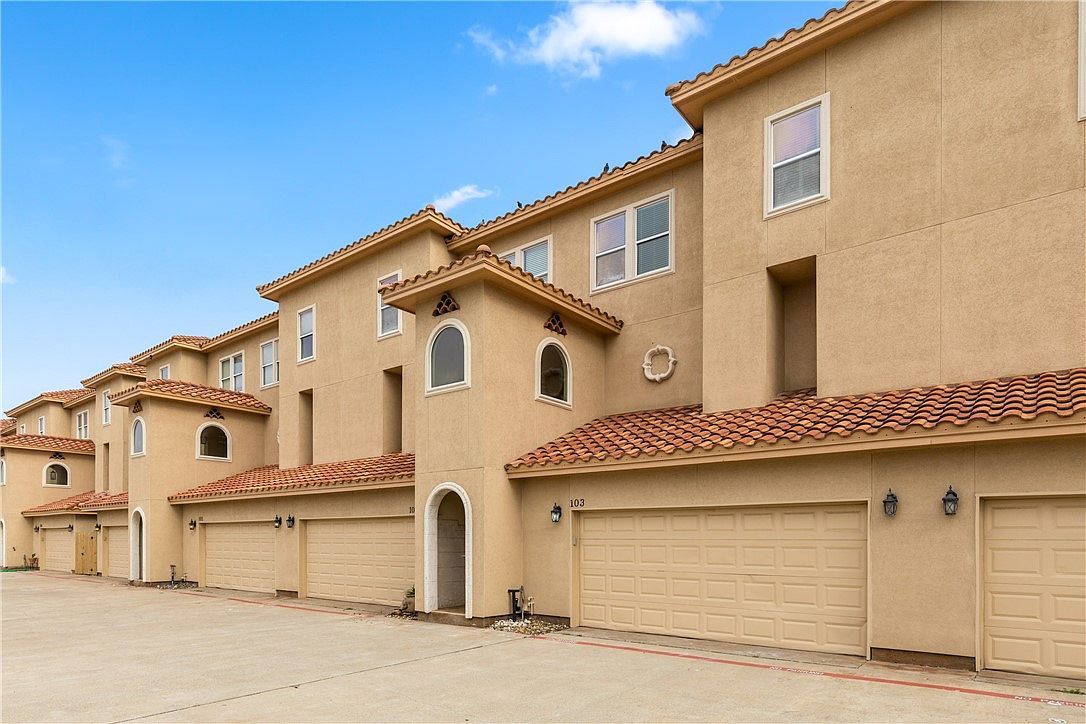
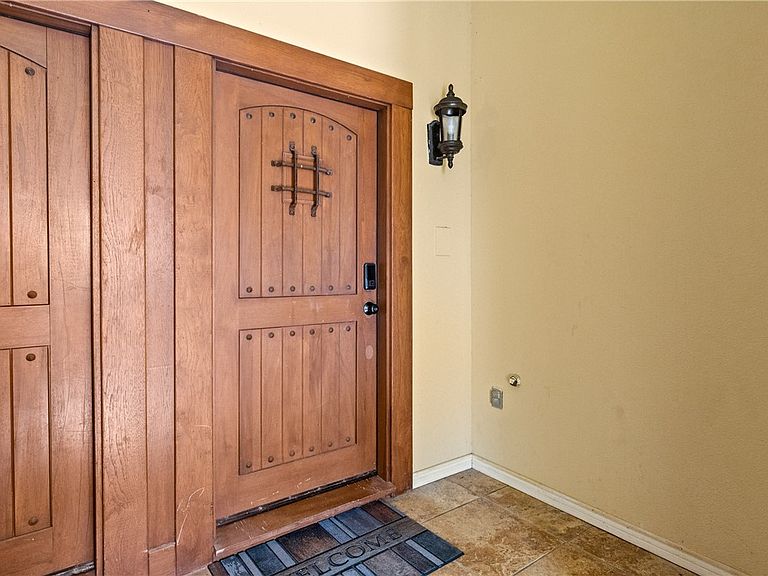
Canal-front townhome with a private dock in one of the few areas where short-term rentals are permitted, offering an exceptional opportunity for personal enjoyment, investment, or both. This 4-bedroom, 3.5-bath home comfortably sleeps 11-13 and features a flexible floor plan with a full upstairs kitchen and a separate lower-level kitchenette. The layout allows owners to accommodate multiple families, enjoy added privacy, or create additional rental flexibility while still sharing the outdoor living space. Remodeled in 2021 with updated paint, LVP flooring, tile work, blinds, appliances, and fixtures. Exterior stucco repairs and full exterior paint were completed in 2023. Two app-controlled HVAC systems, including a new main system installed in 2024, and an app-controlled front door lock provide convenience for both owners and guests. The primary suite includes two walk-in closets, one featuring three built-in bunk beds and a hidden passageway to a play area. Additional features include locking owner storage on all three floors, elevator compatibility, two washer and dryer sets, a plumbed wet bar/coffee station, and weekly trash valet service. Outdoor living includes a spacious canal-front deck, shaded lower patio, private dock, and outdoor shower. The raised garage door accommodates golf cart storage, and the property offers four parking spaces. Offered partially furnished for an easier transition. Just a golf cart ride to the beach, restaurants, and shopping.
Getting Around
 Somewhat Walkable
 Minimal Transit
 Somewhat Bikeable
Schools
Construction
Condition
- Year built: 2006
Materials
- Foundation: Slab
- Roof: Concrete,Tile
- Construction materials: Stucco
Type & Style
- Home type: Townhouse
- Property subType: Townhouse
Interior
Appliances
- Appliances included: Dishwasher,Electric Cooktop,Electric Oven,Electric Range,Disposal,Microwave,Refrigerator,Multiple Water Heaters
- Laundry features: Washer Hookup,Dryer Hookup
Bedrooms & Bathrooms
- Bedrooms: 4
- Bathrooms: 4
- Full bathrooms: 3
- 1/2 bathrooms: 1
Features
- Wet Bar,Jetted Tub,Window Treatments,Ceiling Fan(s),Kitchen Island
- Window features: Window Coverings
- Flooring: Laminate,Tile
Heating & Cooling
- Heating features: Central,Electric
- Cooling features: Central Air
Interior Area
- Total structure area: 2,066
- Total interior livable area: 2,066 sqft
Property
Details
- Parcel number: 228000010030
Features
- Levels: Three Or More
- Stories: 3
- Pool features: None
- Patio & porch: Covered,Deck,Open,Patio
- Exterior features: Deck,Dock
- Has spa: Yes
- Fencing: Wood
- On waterfront: Yes
- Waterfront features: Channel,Canal Access
Lot
- Lot size: 3,376 sqft
Parking
- Total spaces: 4
- Parking features: Assigned,Concrete,Garage,On Street
- Has garage: Yes
- Attached garage spaces: 2
- Covered spaces: 2
- Has uncovered spaces: Yes