

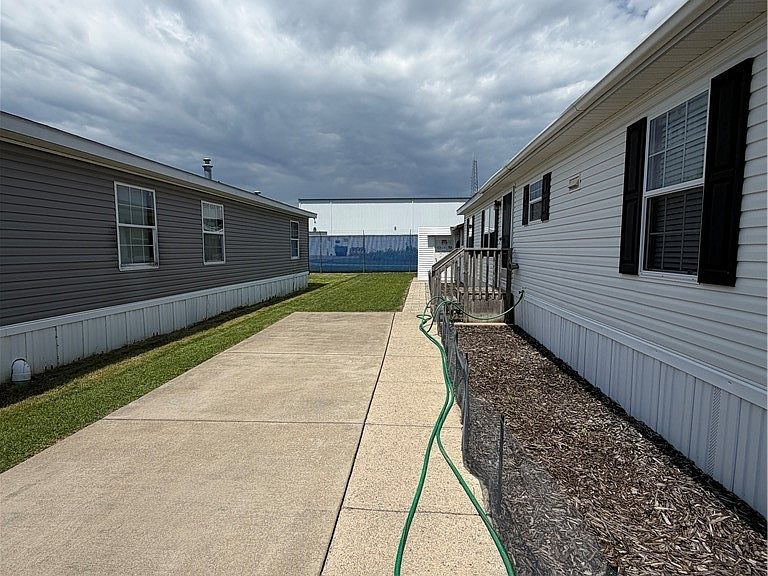


1774 Military Rd Lot 69, Buffalo, NY, 14217
About This Home
Welcome to your new home in the heart of Tonawanda! This well-maintained 3-bedroom, 2-bath manufactured mobile home has the perfect combination of comfort, space, and affordability. Perfect for 1st time homeowners or those that wish to downsize. This home features 2 full bathrooms including a private en-suite in the primary bedroom. You will also enjoy the spacious living area, kitchen and dining area that leads out to an enclosed porch. The 1st floor laundry with washer and dryer included provides ultimate convenience for laundry days. Cozy patio and 2 sheds in the backyard for extra storage. Newer concrete driveway for extra parking. Located in a quiet, friendly mobile home community in Tonawanda with easy access to shopping, restaurants, parks, and I-290. A great option for anyone looking for low-maintenance living!
Getting Around
 Car-Dependent
 Some Transit
 Bikeable
Schools
Construction
Condition
- Property condition: Resale
- Year built: 2008
Materials
- Foundation: Other,See Remarks
- Roof: Asphalt,Shingle
- Construction materials: Vinyl Siding
Type & Style
- Home type: MobileManufactured
- Architectural style: Manufactured Home,Mobile Home
- Property subType: Manufactured Home,Single Family Residence
Interior
Appliances
- Appliances included: Dryer,Dishwasher,Gas Oven,Gas Range,Gas Water Heater,Refrigerator,Washer
- Laundry features: Main Level
Basement
- Basement: None
Bedroom1
- Level: First
Bedroom2
- Level: First
Bedroom3
- Level: First
Bedrooms & Bathrooms
- Bedrooms: 3
- Bathrooms: 2
- Full bathrooms: 2
- Main level bathrooms: 2
- Main level bedrooms: 3
Dining Room
- Level: First
Features
- Ceiling Fan(s),Separate/Formal Dining Room,Eat-in Kitchen,Sliding Glass Door(s),Bedroom on Main Level
- Door features: Sliding Doors
- Flooring: Carpet,Varies,Vinyl
Heating
- Heating features: Gas,Forced Air
Interior Area
- Total structure area: 1,136
- Total interior livable area: 1,136 sqft
Kitchen
- Level: First
Living Room
- Level: First
Other
- Level: First
Property
Details
- Parcel number: 000000
- Lease amount: 520
- Special condition: Standard
Features
- Levels: One
- Stories: 1
- Patio & porch: Patio
- Exterior features: Blacktop Driveway,Concrete Driveway,Enclosed Porch,Porch,Patio
Lot
- Features: Rectangular,Rectangular Lot,Residential Lot
Parking
- Parking features: No Garage