


4612 Hedrick St., North Myrtle Beach, SC, 29582
About This Home
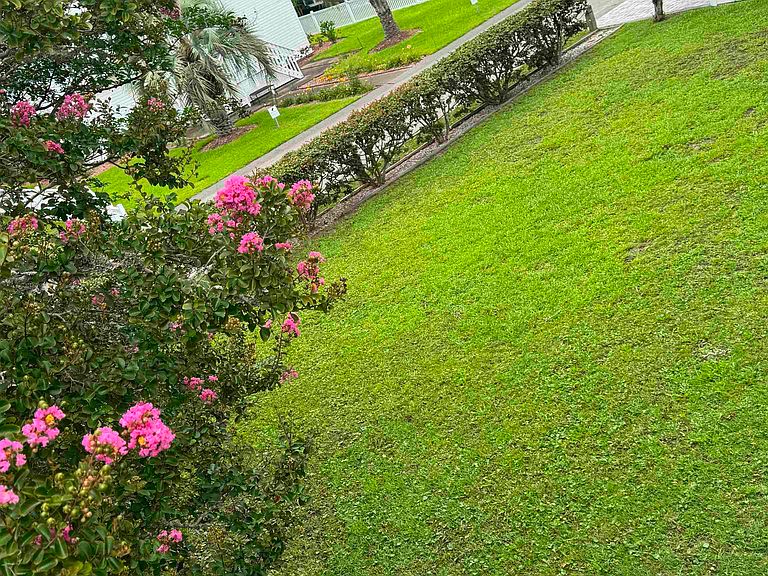
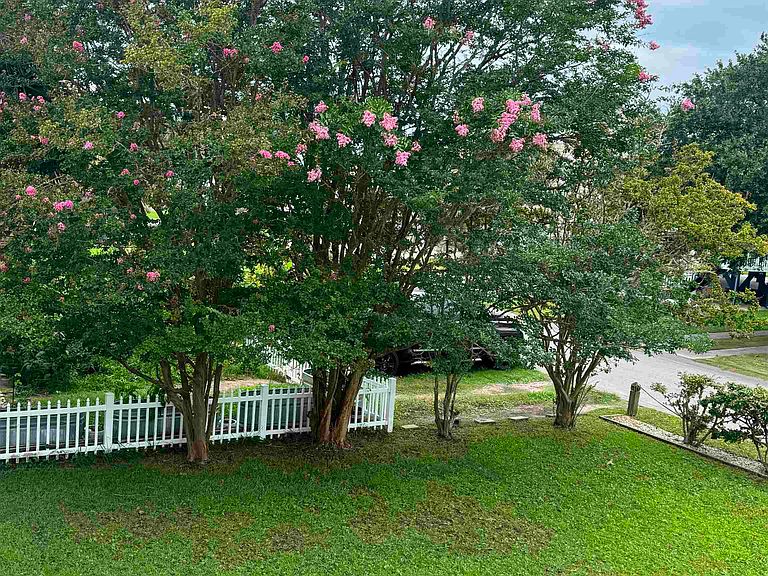
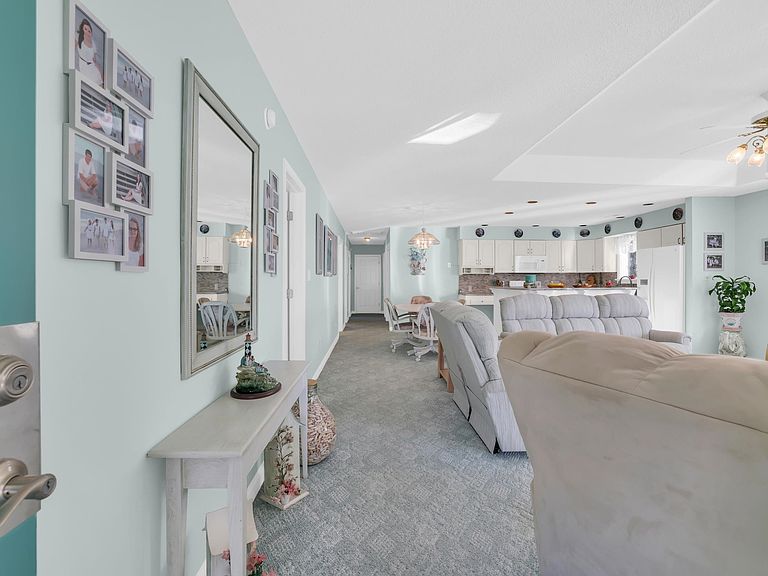
NO HOA... AWESOME PRICE ADJUSTMENT!!! Don’t miss out!!! Meticulously maintained by its original owner, this custom-built 3-bedroom, 4-full-bath raised beach home offers exceptional quality, comfort, and coastal charm in a highly desirable location and just a 5-minute walk to a public beach access. Designed with attention to detail, the home features double sub flooring throughout, abundant windows for natural light, extra insulation in the attic as well as interior walls for energy efficiency, lighted closet spaces. The well-appointed kitchen boasts granite countertops, a tile backsplash, and an abundance of cabinetry. The primary suite features an en suite bath with a double vanity, Jacuzzi tub, and separate shower, built-in overhead heat lamp outside of the shower. Parking for up to 8 vehicles including a 1-car attached garage, enclosed parking under house for 5 cars and driveway with outside parking for 3 cars, Ground-level workshop, Roof replaced approximately 5 years ago, 2023 HVAC system, Gorgeous Carolina room with spacious book shelves, Never used as a rental property. This move-in-ready beach home combines quality construction, thoughtful upgrades, in an unbeatable location, making it an exceptional opportunity for a primary residence, second home, or coastal retreat.
Getting Around
 Car-Dependent
 Very Limited Transit
 Bikeable
Schools
Construction
Condition
- Property condition: Resale
- Year built: 1996
Materials
- Foundation: Raised
- Construction materials: Vinyl Siding,Wood Frame
Type & Style
- Home type: SingleFamily
- Architectural style: Raised Beach
- Property subType: Single Family Residence
Interior
Appliances
- Appliances included: Dishwasher,Microwave,Range,Refrigerator
- Laundry features: Washer Hookup
Bedrooms & Bathrooms
- Bedrooms: 3
- Bathrooms: 4
- Full bathrooms: 4
Features
- Tray Ceiling(s),Ceiling Fan(s),Dual Sinks,Jetted Tub,Separate Shower,Walk-In Closet(s),Breakfast Bar,Kitchen Island,Solid Surface Counters,Workshop
- Flooring: Carpet,Tile
Heating & Cooling
- Heating features: Central
- Cooling features: Central Air
Interior Area
- Total structure area: 3,442
- Total interior livable area: 1,817 sqft
Kitchen
- Features: Breakfast Bar,Dishwasher,Kitchen Island,Pantry,Solid Surface Counters
Living Room
- Features: Tray Ceiling(s),Ceiling Fan(s),Fireplace
Master Bathroom
- Features: Dual Sinks,Jetted Tub,Separate Shower
Master Bedroom
- Features: Tray Ceiling(s),Ceiling Fan(s),Walk-In Closet(s)
Other
- Features: Utility Room,Workshop
Property
Details
- Parcel number: 39106010051
- Zoning: R1
- Special condition: None
Features
- Levels: One and One Half
- Stories: 1
- Patio & porch: Rear Porch,Deck,Front Porch,Patio,Porch,Screened
- Exterior features: Deck,Porch,Patio
- Has spa: Yes
Lot
- Lot size: 5,227 sqft
- Features: Rectangular,Rectangular Lot
- Lot size dimensions: 128 x 61 x 128 x 61
Parking
- Total spaces: 8
- Parking features: Underground,Garage Door Opener
- Has garage: Yes