



707 Pompano Dr, Freeport, TX, 77541
2beds
1baths
960sqft
$349,000
$364price/sqft
$2,691/moest. monthly cost
$107,640/yrincome needed
About This Home
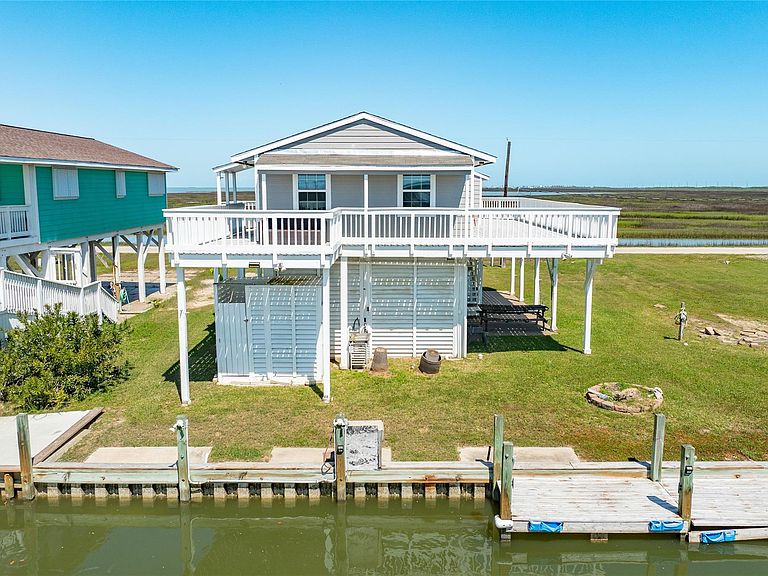
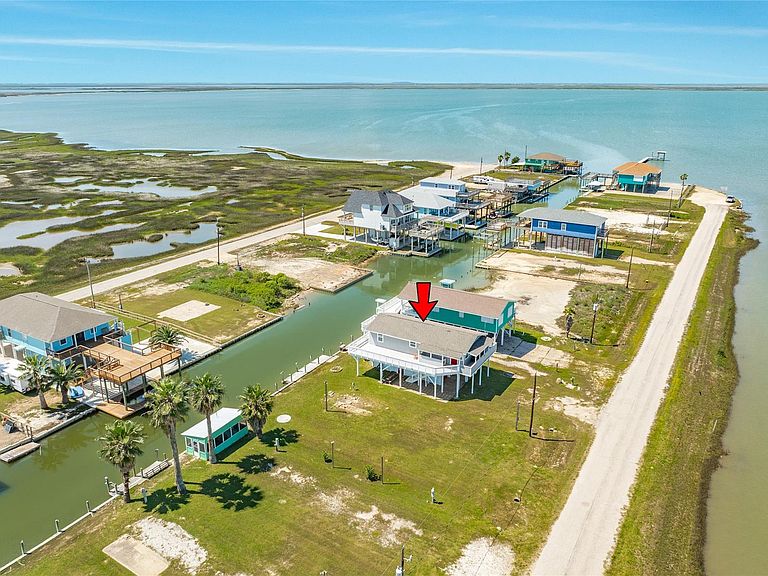
DOUBLE CANAL FRONT LOT WITH AMAZING BAY VIEWS! This updated bungalow is a nature lovers' dream and sits on a double lot with unobstructed views of the wetlands and the Bay/Intercoastal Waterway. Wrap-around decks have open and covered areas for all-day enjoyment. Living area features a stylish vaulted ceiling with wood beams and beautiful vinyl plank wood flooring. Spacious kitchen opens to the dining and living areas. Large fully enclosed double garage can accommodate 2+ cars and kayaks and fishing equipment. Adjoining lot has RV hookups and is ready to go for additional friends and family to visit. Drop your boat in the water for a great day of fishing, or simply enjoy the gorgeous sunsets, solitude and birdwatching.
Getting Around
0
 Car-Dependent
0
 Very Limited Transit
33
 Somewhat Bikeable
Schools
--
3/10
4/10
Construction
Condition
- Year built: 1987
Materials
- Foundation: Raised
- Roof: Composition
- Construction materials: Cement Siding
Type & Style
- Home type: SingleFamily
- Architectural style: Other
- Property subType: Single Family Residence
Interior
Appliances
- Appliances included: Dryer,Refrigerator,Washer,Electric Oven,Microwave,Electric Range
- Laundry features: Electric Dryer Hookup,Washer Hookup
Bedroom
- Level: First
- Area: 90.25
- Dimensions: 9.5x9.5
Bedroom
- Level: First
- Area: 103.5
- Dimensions: 11.5x9
Bedrooms & Bathrooms
- Bedrooms: 2
- Bathrooms: 1
- Full bathrooms: 1
Dining Room
- Level: First
- Area: 70
- Dimensions: 10x7
Features
- Vaulted Ceiling
- Flooring: Vinyl
Heating & Cooling
- Heating features: Electric
- Cooling features: Ceiling Fan(s),Electric
Interior Area
- Total structure area: 960
- Total interior livable area: 960 sqft
Kitchen
- Level: First
- Area: 114
- Dimensions: 12x9.5
Living Room
- Level: First
- Area: 130
- Dimensions: 13x10
Other
- Level: First
- Area: 60
- Dimensions: 10x6
Other
- Level: First
- Area: 136.5
- Dimensions: 19.5x7
Property
Details
- Parcel number: 55900016000
Features
- Stories: 1
- Patio & porch: Covered,Patio/Deck
- Has view: Yes
- View description: Bay,Canal,Water
- Has water view: Yes
- Water view: Bay,Canal,Water
- On waterfront: Yes
- Waterfront features: Bulkhead,Canal Front
Lot
- Lot size: 10,166 sqft
- Features: Subdivided,Waterfront,0 Up To 1/4 Acre
- Lot size dimensions: 95 x 107
Parking
- Total spaces: 2
- Parking features: Attached
- Has garage: Yes
- Attached garage spaces: 2
- Covered spaces: 2