



712 Kings Path APT 3A, Bel Air, MD, 21014
About This Home
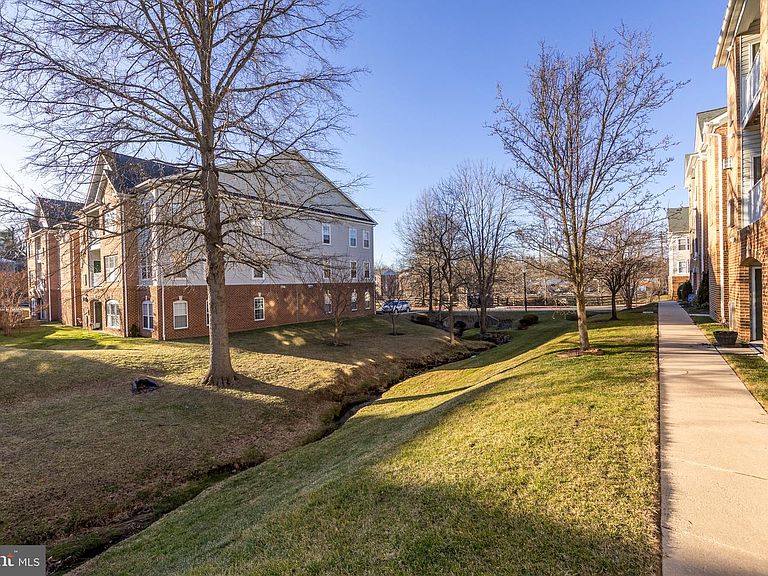
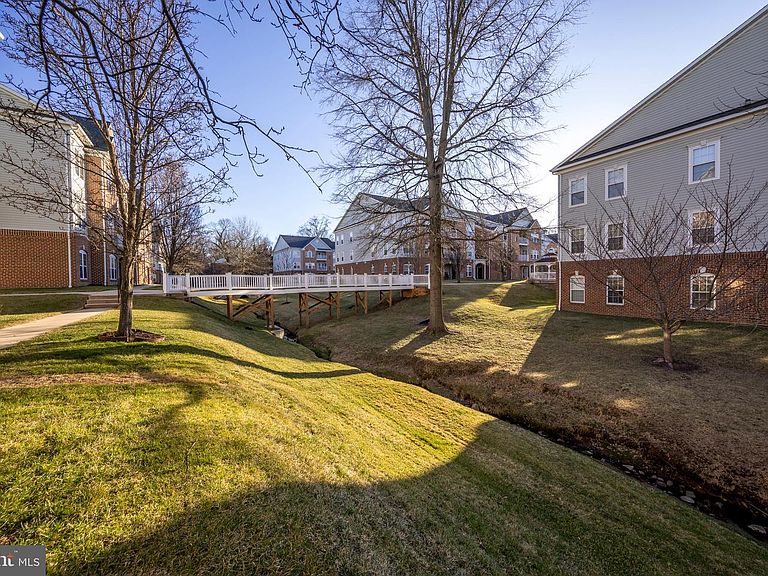
LIGHT STREAMS IN TO THIS TURN-KEY LUXURY PENTHOUSE CONDO IN THE VIBRANT 55+ COMMUNITY OF KINGS CROSSING, WITH SECURE ENTRANCE AND ELEVATOR! CONVENIENTLY LOCATED TO SHOPPING, RESTUARANTS AND WALKING TRAILS, THIS HOME FEATURES 2 BEDS AND 2 FULL BATHS, AN OPEN FLOOR PLAN WITH CATHEDRAL CEILINGS, A SEPARATE DINING ROOM WITH CROWN AND CHAIR MOLDINGS, AND A PRIMARY BEDROOM SUITE WITH SITTING ROOM, WALK-IN CLOSET, AND ENSUITE BATH WITH DOUBLE VANITY. EAT-IN KITCHEN BOASTS 42" CABINETS, CORIAN COUNTERTOPS, BREAKFAST BAR, AND NEW DISHWASHER (2026). ENJOY ALMOST 1600 SQUARE FEET OF LIVING SPACE, A LARGE IN-UNIT STORAGE CLOSET AS WELL AS ADDITIONAL STORAGE IN THE HALLWAY. HARDWOOD IN THE FOYER AND EAT-IN KITCHEN ADDS AN UPSCALE TOUCH. THIS HOME IS READY FOR YOU TO MOVE IN -- FRESH PAINT AND CARPET THROUGHOUT! (2026) NEW WATER HEATER (2024). RECENT HVAC SERVICE (2026). NEW WASHER AND DRYER (2026). NEW FLOORING AND SHOWER HEAD IN ENSUITE BATH (2026). IN ADDITION, GET SOME FRESH AIR AND RELAX ON THE COVERED BALCONY, WHICH HAS A NEW STORM DOOR (2025) AND DECK (2025), OR TAKE A STROLL THROUGH THE COMMUNITY COURTYARD AND GAZEBO. A NEW LIFESTYLE OF COMFORT AND CONVENIENCE AWAITS YOU - DESIGNATED PARKING WITH OVERFLOW, AND ALL THE SERVICES PROVIDED BY THE COMMUNITY TO MAKE YOUR LIFE EASY, INCLUDING LAWN CARE, WATER, SNOW REMOVAL, AND TRASH SERVICES. BOOK YOUR SHOWING TODAY - THIS ONE WON'T LAST!
Getting Around
 Somewhat Walkable
 Very Limited Transit
 Somewhat Bikeable
Schools
Construction
Condition
- Property condition: Excellent
- Year built: 2004
Materials
- Construction materials: Combination,Brick
Type & Style
- Home type: Condo
- Architectural style: Colonial
- Property subType: Condominium
Interior
Appliances
- Appliances included: Dishwasher,Disposal,Dryer,Exhaust Fan,Ice Maker,Microwave,Oven/Range - Electric,Refrigerator,Washer,Electric Water Heater
- Laundry features: In Unit
Bathroom1
- Level: Main
Bathroom2
- Level: Main
Bedroom2
- Features: Flooring - Carpet
- Level: Main
- Area: 176
- Dimensions: 16 X 11
Bedrooms & Bathrooms
- Bedrooms: 2
- Bathrooms: 2
- Full bathrooms: 2
- Main level bathrooms: 2
- Main level bedrooms: 2
Breakfast Room
- Features: Flooring - HardWood
- Level: Main
- Area: 120
- Dimensions: 10 X 12
Dining Room
- Features: Flooring - Carpet
- Level: Main
- Area: 143
- Dimensions: 11 X 13
Family Room
- Features: Flooring - Carpet
- Level: Main
- Area: 221
- Dimensions: 17 X 13
Features
- Breakfast Area,Dining Area,Chair Railings,Upgraded Countertops,Crown Molding,Elevator,Primary Bath(s),Open Floorplan
- Window features: Window Treatments
- Flooring: Carpet,Hardwood,Vinyl,Wood
- Finished area below ground: 0
- Finished area above ground: 1,581
Heating & Cooling
- Heating features: Forced Air,Natural Gas
- Cooling features: Ceiling Fan(s),Central Air,Electric
Interior Area
- Total structure area: 1,581
- Total interior livable area: 1,581 sqft
Kitchen
- Features: Flooring - HardWood
- Level: Main
- Area: 121
- Dimensions: 11 X 11
Primary Bedroom
- Features: Flooring - Carpet
- Level: Main
- Area: 198
- Dimensions: 18 X 11
Sitting Room
- Features: Flooring - Carpet
- Level: Main
- Area: 80
- Dimensions: 8 X 10
Property
Accessibility
- Accessibility features: Accessible Doors,Accessible Hallway(s),Accessible Elevator Installed,Grip-Accessible Features,Accessible Approach with Ramp,Roll-under Vanity
Details
- Parcel number: 1303374092
- Attached to another structure: Yes
- Zoning: RO
- Special condition: Standard
- Other equipment: None
- Exclusions: See Disclosures
Features
- Levels: One
- Stories: 1
- Pool features: None
Parking
- Total spaces: 1
- Parking features: Assigned,Parking Lot
Climate Risk is Financial Risk
Every home has a financial story beyond the listing price. Below, you’ll see the climate risks that could affect this property — and in Bills & Affordability, how those risks may influence repairs, insurance, utilities, and long-term value.
Biggest Threats for This Home
- Winter Weather

- Cold Wave

- Heat Wave

- Inland Flooding

- Lightning

- Strong Wind

- Tsunami

How This Home’s Risks Compare
FEMA Declared Disasters Across Maryland Counties
Understanding the Costs
Financial advisors generally recommend spending no more than 30% of your gross household income on housing costs. In practice, many households stretch to 35% or beyond — especially in high-cost markets.
Estimated Costs Today
| Monthly | Annual | |
|---|---|---|
| Mortgage | $1,516 | $18,192 |
| Home Insurance * | $91 | $1,092 |
| Property Taxes | $207 | $2,484 |
| Electricity | $281 | $3,374 |
| Total | $2,095 | $25,140 |
Income You'd Need if You Spent...
Maryland FAIR Plan Programs


How Costs Could Change Over Time
Climate risk is quickly impacting all of the major home ownership costs. Adjust the growth rates and percentage of income spent on housing below to see how your housing costs could change over the next 10 years — and what income you'd need to keep up.
Comparing Against the Market
Price Per Sq Ft
vs Other Active Listings
Avg $/sqft
vs Homes Sold Last Month
Median $/sqft
Current Market Trends
Median Price Per Square Foot
The median price per square foot of homes sold in this area each month. Compare this to this listing's price per square foot to gauge whether the home is priced in line with recent sales.
Historicals for This Listing
Zestimate History ($/sqft)
Price History
| Date | Event | Price |
|---|---|---|
| 2026-03-20 | Listed for sale | $335,000 |
 View on Zillow