


2007 Ocean Avenue N, Spring Lake, NJ, 07762
About This Home
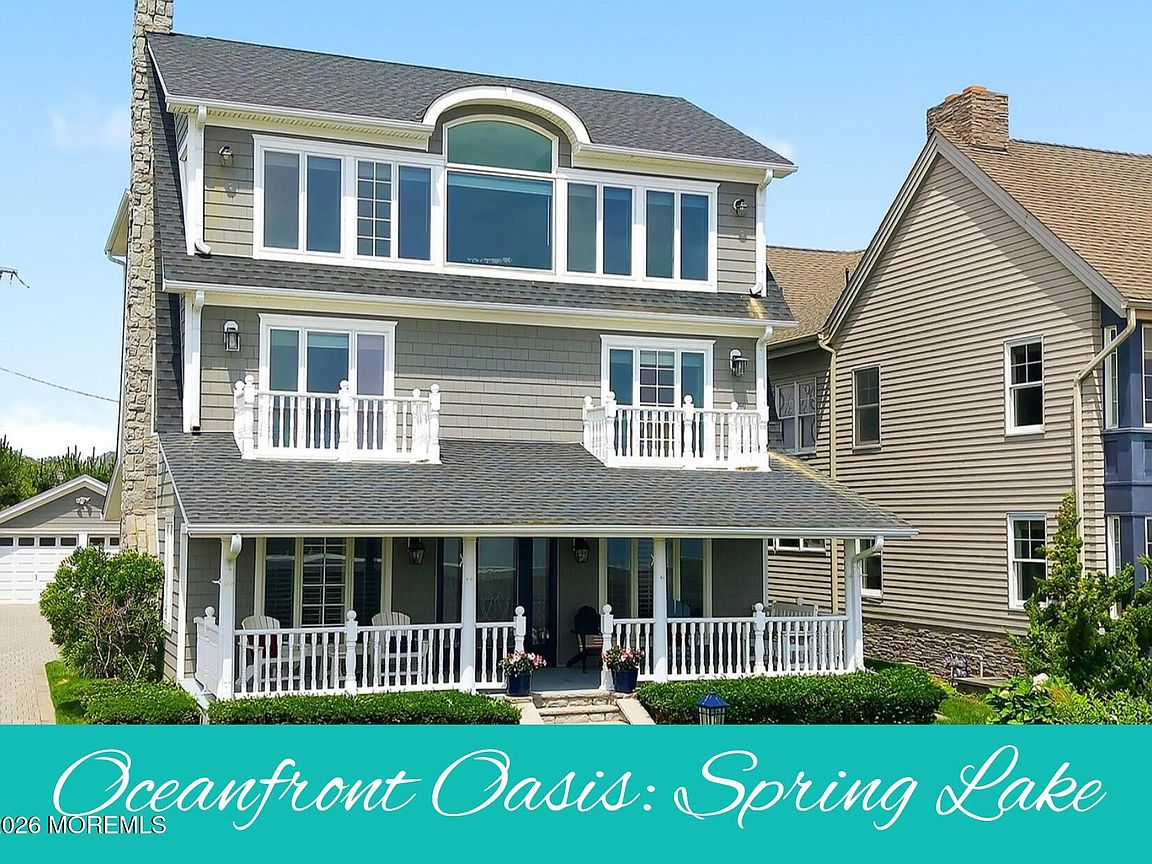
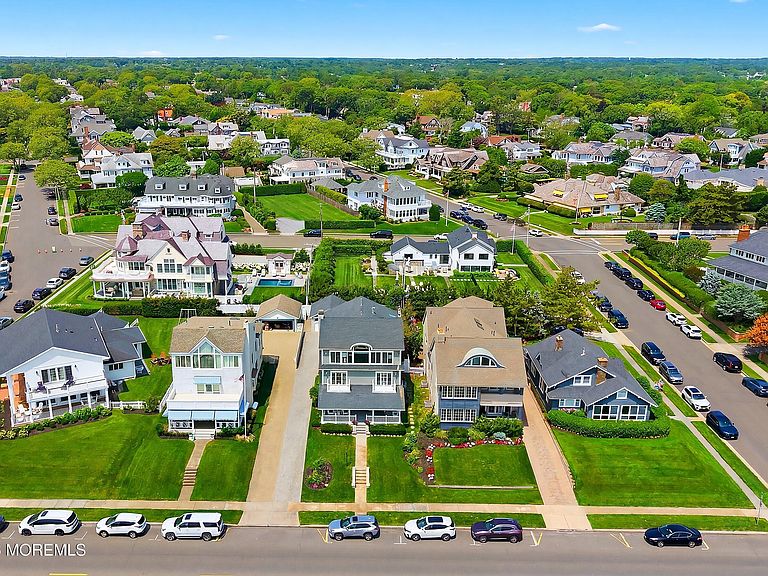
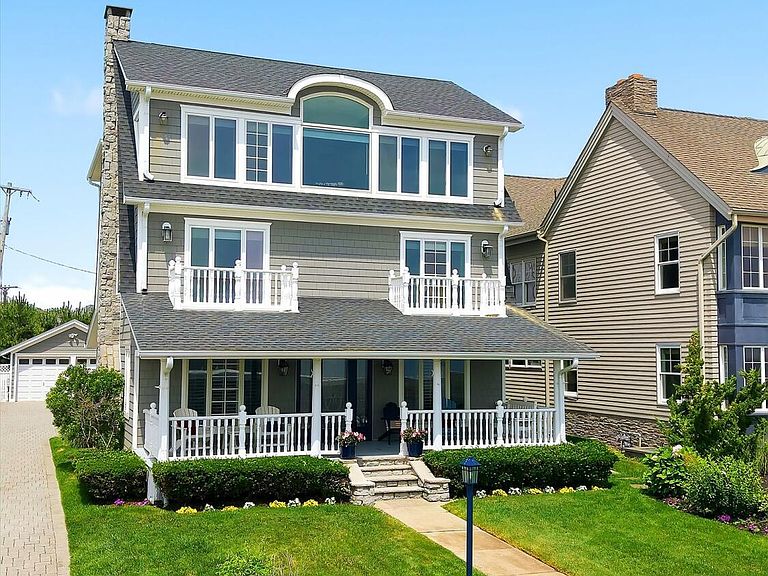
Welcome to 2007 Ocean Avenue. This OCEANFRONT home at 2007 Ocean Ave. offers the opportunity of ownership in the most desirable and charming town of Spring Lake -- one of the most sought-after communities at The Jersey Shore. Situated directly across from the breathtaking beach and North End Pavilion, this 3,420-sq. ft. home offers 5 bedrooms and 3 full and 2 half-baths on 3 levels of living space with panoramic Atlantic Ocean views that greet you from nearly every room. The main level features an open-concept great room with a gas fireplace and an eat-in kitchen with center island -- a natural gathering place for busy mornings, quiet evenings, and everything in between. The 2nd floor offers 4 generously sized bedrooms and 2 full baths. The Primary EN-SUITE encompasses the entire 3rd floor and enjoys breathtaking panoramic ocean views. Relax on the inviting covered front porch made for slow mornings, the sound of the ocean carrying in on the breeze. The private rear patio and expansive backyard, framed by mature landscaping, provide the perfect setting for alfresco dining at the end of the day. A 2-car detached garage and full basement for additional storage. Located within a short distance of Spring Lake Golf Club, Bath & Tennis, acclaimed restaurants, iconic lake & boardwalk, upscale boutique shopping, this property offers a rare combination of relaxed beach-town living and easy proximity to NYC and private aviation. An ideal setting for a primary residence or seasonal retreat where summers and memories, are meant to last. Opportunities to own on this coveted stretch of Ocean Avenue rarely becomes available -- now is your time to experience all that the Jersey Shore has to offer.
Getting Around
 Car-Dependent
 Very Limited Transit
 Bikeable
Schools
Construction
Materials
- Roof: Timberline
Type & Style
- Home type: SingleFamily
- Architectural style: Shore Colonial,Colonial
- Property subType: Single Family Residence
Interior
Basement
- Has basement: Yes
- Basement: Partial
Bedrooms & Bathrooms
- Bedrooms: 5
- Bathrooms: 5
- Full bathrooms: 3
- 1/2 bathrooms: 2
Features
- Dec Molding,Recessed Lighting
- Flooring: Ceramic Tile,Wood
- Number of fireplaces: 1
- Fireplace: Yes
- Attic: Walk-up
Heating & Cooling
- Heating features: Natural Gas,3+ Zoned Heat
- Cooling features: 3+ Zoned AC
Interior Area
- Total structure area: 3,420
- Total interior livable area: 3,420 sqft
Property
Details
- Parcel number: 4700108000000004
- Zoning description: Residential, Single Family
- Exclusions: Personal Belongings
Features
- Stories: 3
- Exterior features: Lighting
- On waterfront: Yes
- Waterfront features: Ocean Front
Lot
- Lot size: 7,500 sqft
- Lot size dimensions: 50 x 150
Parking
- Total spaces: 2
- Parking features: Paver Block,Driveway
- Has garage: Yes
- Attached garage spaces: 2
- Covered spaces: 2
- Has uncovered spaces: Yes