



3 Bridge 5 Ln, Pipersville, PA, 18947
About This Home
Pictures to follow. Nestled down a private lane on a picturesque 1-acre riverfront setting, this exceptional property offers breathtaking views of the scenic Delaware River and direct river access for an unparalleled lifestyle. Thoughtfully designed with extraordinary attention to detail and quality craftsmanship throughout, every improvement has been meticulously executed by renowned custom builder Brett King. Beautifully manicured grounds create a serene outdoor retreat, complete with access to the nearby towpath—perfect for walking, running, or biking along the river. The recently renovated exterior enhances the home’s timeless appeal, while inside, warm maple wood flooring flows throughout the living spaces. The heart of the home is a stunning great room featuring a dramatic floor-to-ceiling stone fireplace with a wood-burning insert, creating both warmth and architectural impact. Custom built-ins add character and functionality, while expansive windows showcase spectacular river views from the great room, den/3rd bedroom, deck and primary bedroom. Step outside to the private back deck, where a secluded hot tub overlooks the tranquil landscape—an ideal setting for relaxation or entertaining. Easy commute to Princeton, Philadelphia or New York to this incredibly peaceful retreat. A rare offering combining privacy, craftsmanship, and an extraordinary riverfront location, this home is a true retreat with every detail carefully considered.
Getting Around
 Car-Dependent
 Very Limited Transit
 Somewhat Bikeable
Schools
Construction
Condition
- Year built: 1974
Materials
- Foundation: Block
- Construction materials: Frame
Type & Style
- Home type: SingleFamily
- Architectural style: Contemporary
- Property subType: Single Family Residence
Interior
Appliances
- Appliances included: Electric Water Heater
- Laundry features: Upper Level
Bedroom1
- Features: Attached Bathroom,Bathroom - Walk-In Shower,Ceiling Fan(s),Flooring - Wood,Bathroom - Jetted Tub
- Level: Main
- Area: 180
- Dimensions: 12 X 15
Bedroom2
- Features: Attached Bathroom,Bathroom - Walk-In Shower,Flooring - Wood,Ceiling Fan(s),Balcony Access
- Level: Main
- Area: 180
- Dimensions: 12 X 15
Bedroom3
- Level: Main
- Area: 240
- Dimensions: 15 X 16
Bedrooms & Bathrooms
- Bedrooms: 3
- Bathrooms: 2
- Full bathrooms: 2
- Main level bathrooms: 2
- Main level bedrooms: 3
Features
- Number of fireplaces: 1
- Fireplace features: Flue for Stove
- Fireplace: Yes
- Finished area below ground: 0
- Finished area above ground: 1,587
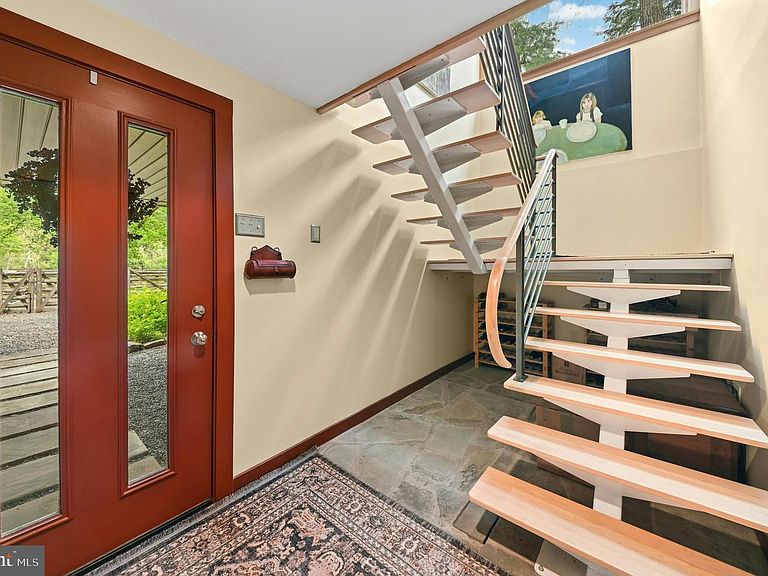
Foyer
- Features: Flooring - Slate
- Level: Lower
Great Room
- Features: Dining Area,Fireplace - Wood Burning,Flooring - Wood,Lighting - Ceiling,Wood Stove,Recessed Lighting,Balcony Access
- Level: Main
- Area: 441
- Dimensions: 21 X 21
Heating & Cooling
- Heating features: Wood Stove,Wall Unit,Baseboard,Electric
- Cooling features: Ductless,Electric
Interior Area
- Total structure area: 1,587
- Total interior livable area: 1,587 sqft
Kitchen
- Features: Kitchen - Electric Cooking,Flooring - Wood
- Level: Main
- Area: 210
- Dimensions: 14 X 15
Property
Accessibility
- Accessibility features: None
Details
- Parcel number: 44025019
- Zoning: RA
- Special condition: Standard
Features
- Levels: Two
- Stories: 2
- Pool features: None
- On waterfront: Yes
- Waterfront features: River
- Waterbody name: Delaware River
- Frontage length: Water Frontage Ft: 131
Lot
- Lot size: 1.10 Acres
- Lot size dimensions: 0.00 x 0.00
Parking
- Total spaces: 8
- Parking features: Storage,Garage Faces Front,Garage Door Opener,Attached,Driveway
- Has garage: Yes
- Attached garage spaces: 2
- Covered spaces: 2
- Has uncovered spaces: Yes
- Uncovered spaces: 6
Climate Risk is Financial Risk
Every home has a financial story beyond the listing price. Below, you’ll see the climate risks that could affect this property — and in Bills & Affordability, how those risks may influence repairs, insurance, utilities, and long-term value.
Biggest Threats for This Home
- Inland Flooding

- Ice Storm

- Winter Weather

- Cold Wave

- Strong Wind

- Tornado

How This Home’s Risks Compare
FEMA Declared Disasters Across Pennsylvania Counties
Understanding the Costs
Financial advisors generally recommend spending no more than 30% of your gross household income on housing costs. In practice, many households stretch to 35% or beyond — especially in high-cost markets.
Estimated Costs Today
| Monthly | Annual | |
|---|---|---|
| Mortgage | $6,320 | $75,840 |
| Home Insurance * | $316 | $3,792 |
| Property Taxes | $1,250 | $15,000 |
| Electricity | $224 | $2,692 |
| Total | $8,110 | $97,320 |
Income You'd Need if You Spent...
Pennsylvania FAIR Plan Programs
Insurance Placement Facility of Pennsylvania/FAIR Plan
 Wildfire
 HailWind
How Costs Could Change Over Time
Climate risk is quickly impacting all of the major home ownership costs. Adjust the growth rates and percentage of income spent on housing below to see how your housing costs could change over the next 10 years — and what income you'd need to keep up.
Comparing Against the Market
Price Per Sq Ft
vs Other Active Listings
Avg $/sqft
vs Homes Sold Last Month
Median $/sqft
Current Market Trends
Median Price Per Square Foot
The median price per square foot of homes sold in this area each month. Compare this to this listing's price per square foot to gauge whether the home is priced in line with recent sales.
Historicals for This Listing
Zestimate History ($/sqft)
Price History
| Date | Event | Price |
|---|---|---|
| 2026-05-08 | Listed for sale | $1,250,000 |
| 2012-08-08 | Sold | $525,000 |
| 2007-11-30 | Listing removed | $1,290,000 |
| 2007-11-14 | Listed for sale | $1,290,000 |
 View on Zillow